
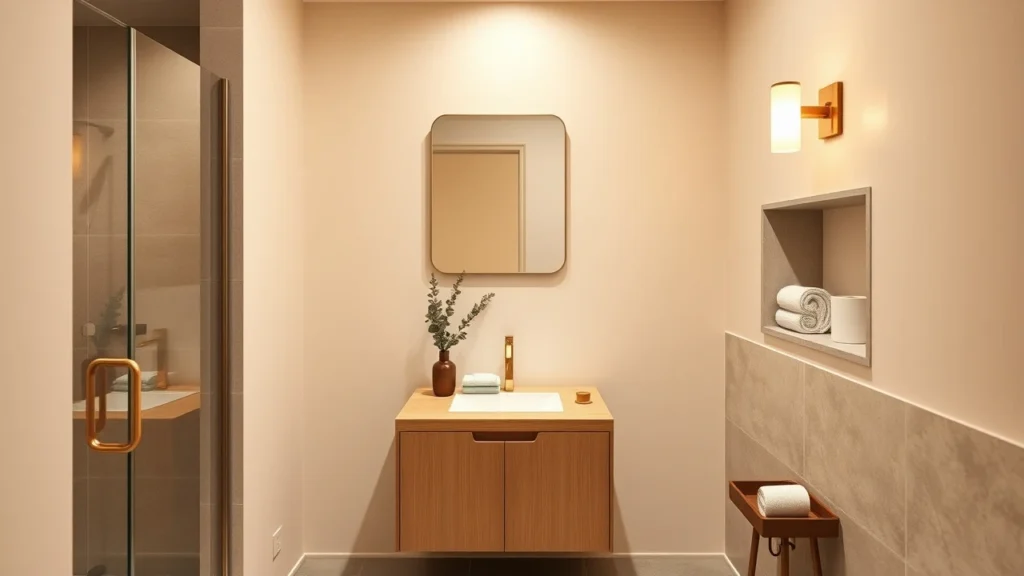
The quickest way to make a guest bathroom feel “meh” is to treat it like storage. You know the look: a cluttered counter, one towel that never quite hangs right, and lighting that makes everyone feel slightly tired. A small space can still feel considered, calm, and generous if you plan for how your guests actually move through it.
In the pages ahead, you’ll find design moves that work specifically in tight footprints, from smart storage and compact vanities to towel planning, lighting temperatures, and privacy-friendly styling. Each idea includes a practical how-to you can copy, plus the design reason it works so you’re not just decorating blindly.
Start With a 24-Inch Vanity That Opens the Room
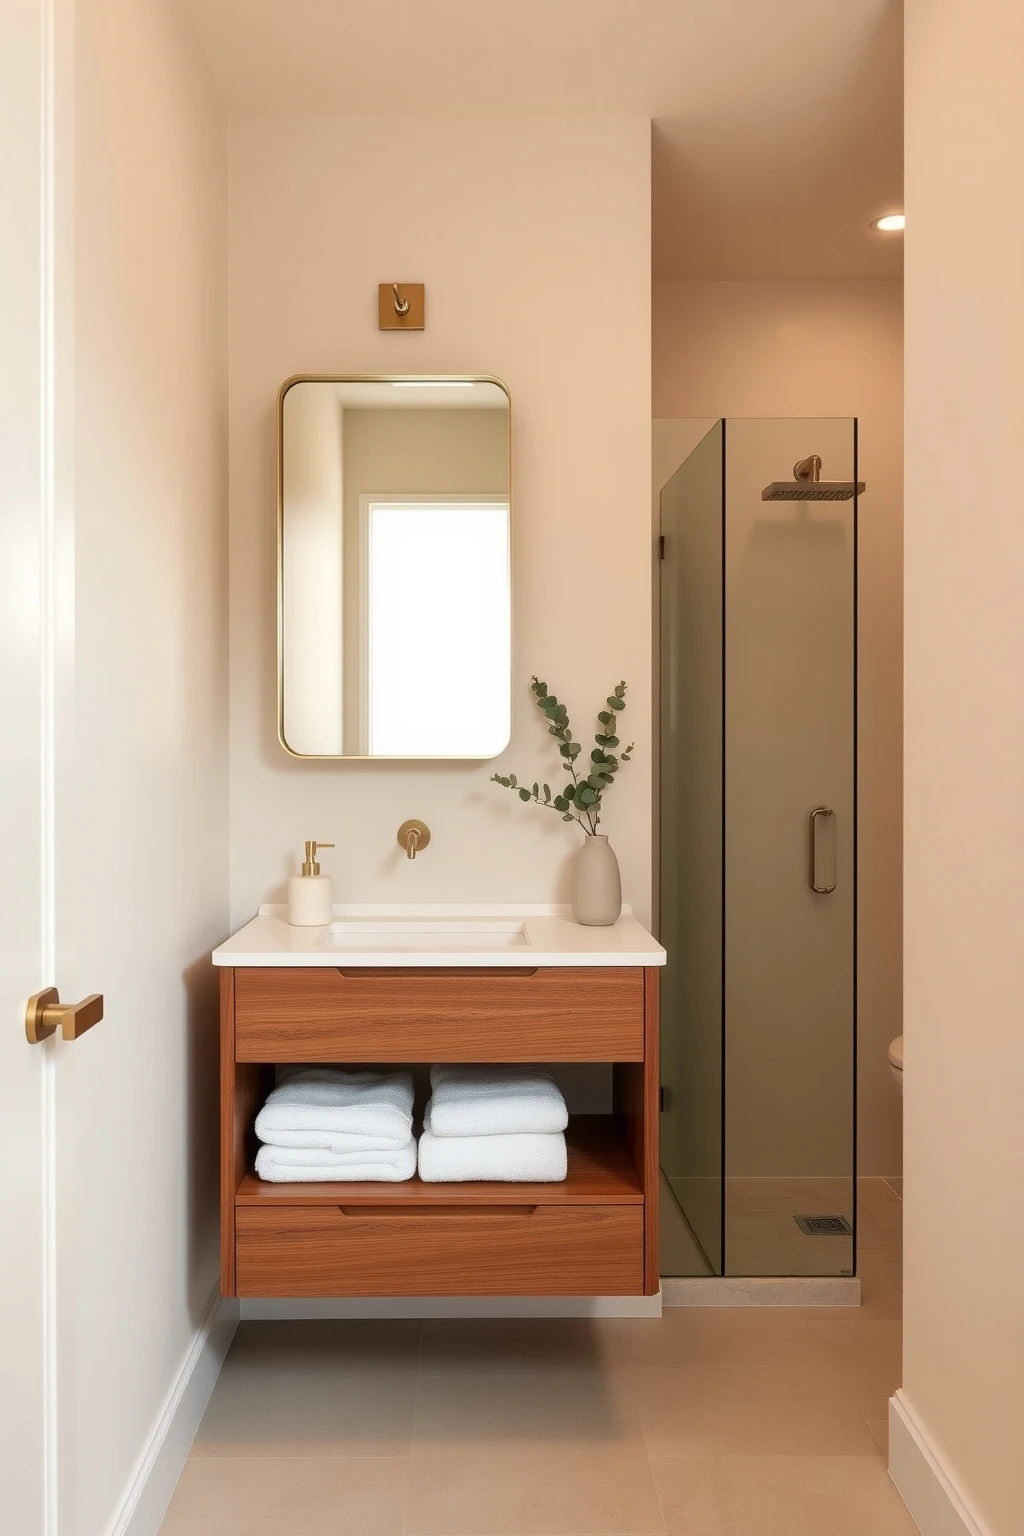
If your guest bathroom feels cramped, it’s often because the vanity is too deep or too heavy-looking. In a tight layout, a bulky cabinet steals walking space and makes the room feel louder than it is. A 24-inch vanity with clean lines keeps sightlines open while still giving guests a surface for essentials.
Measure your clearance first. Aim for at least 30 inches of circulation in the main path and choose a vanity that is about 18 to 22 inches deep. Pick a light finish like warm walnut or pale oak, and leave the toe space visible if you can, since it visually lightens the footprint. Top it with a single 12-inch tray and one pump bottle so the counter stays calm even when guests are rushing.
Hang the Towel Bar at the Height Guests Actually Need
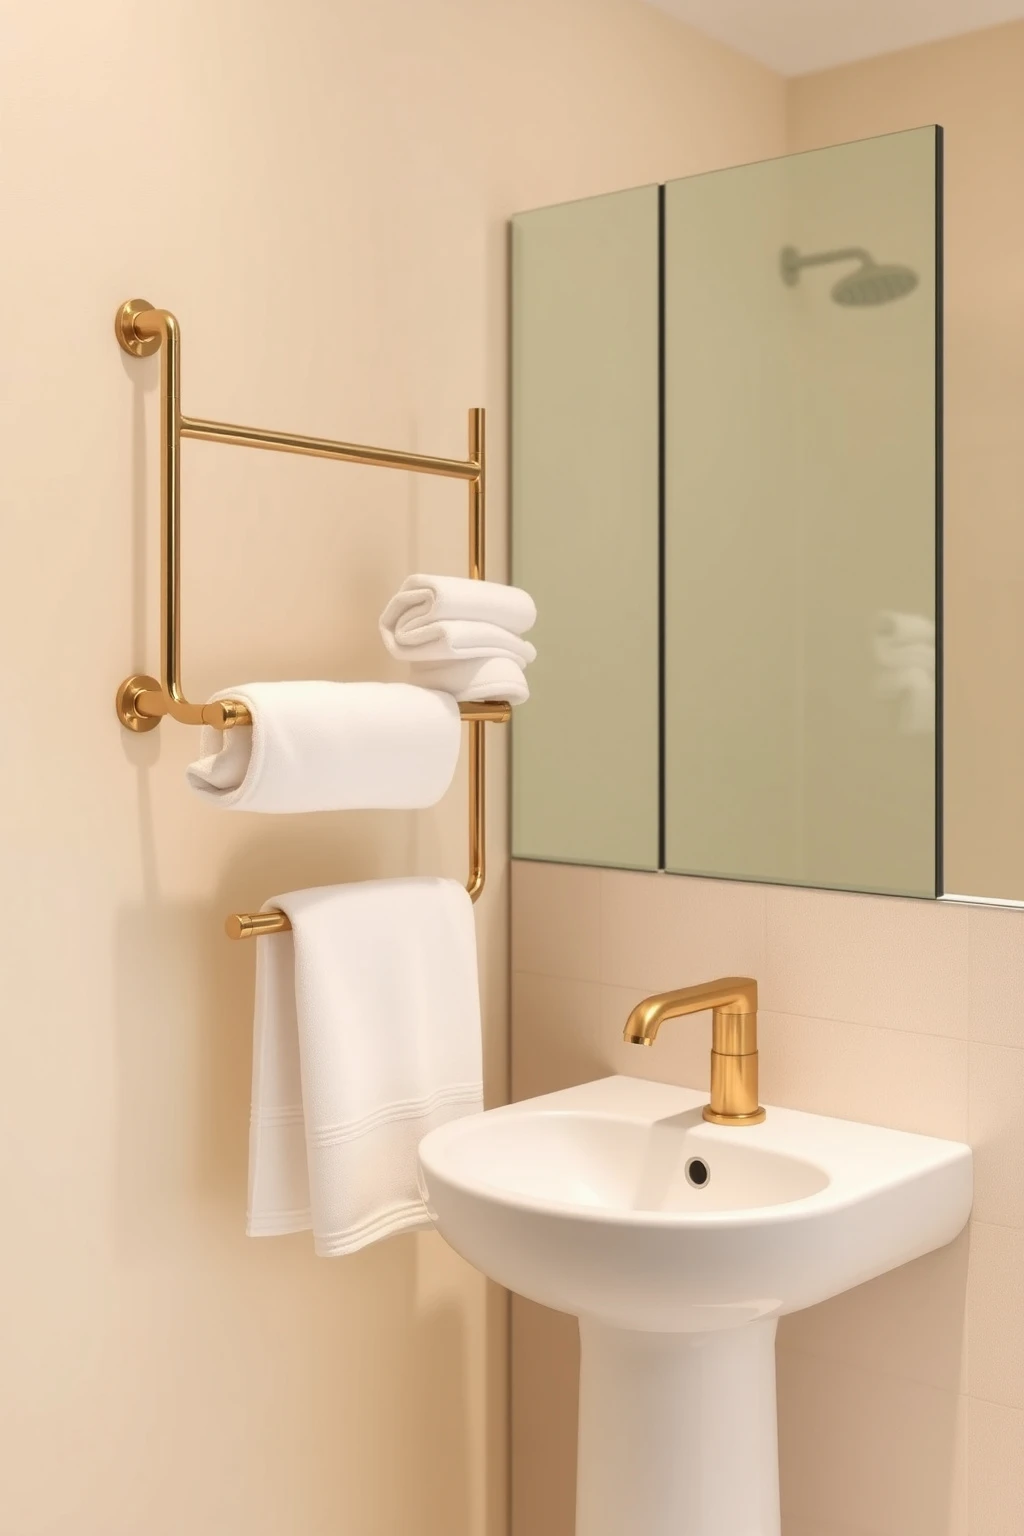
A towel that lands too low looks sloppy, and one mounted too high gets ignored. Guests subconsciously avoid reaching for things, so the bar height affects how often a towel gets used and reset. For most adults, installing at the right level makes the bathroom feel “easy” rather than fiddly.
As a starting point, place the towel bar about 48 inches from the finished floor to the center of the bar for standard bath towels. For hand towels near the sink, mount the rod around 44 inches, and keep the towel length within 18 to 22 inches so it doesn’t pool. If you have a 6- to 8-inch recess, consider a second narrow bar on the side wall so guests can hang used towels without cramming everything on one hook.
Use a Recessed Niche for Shampoo so the Shower Stays Tidy
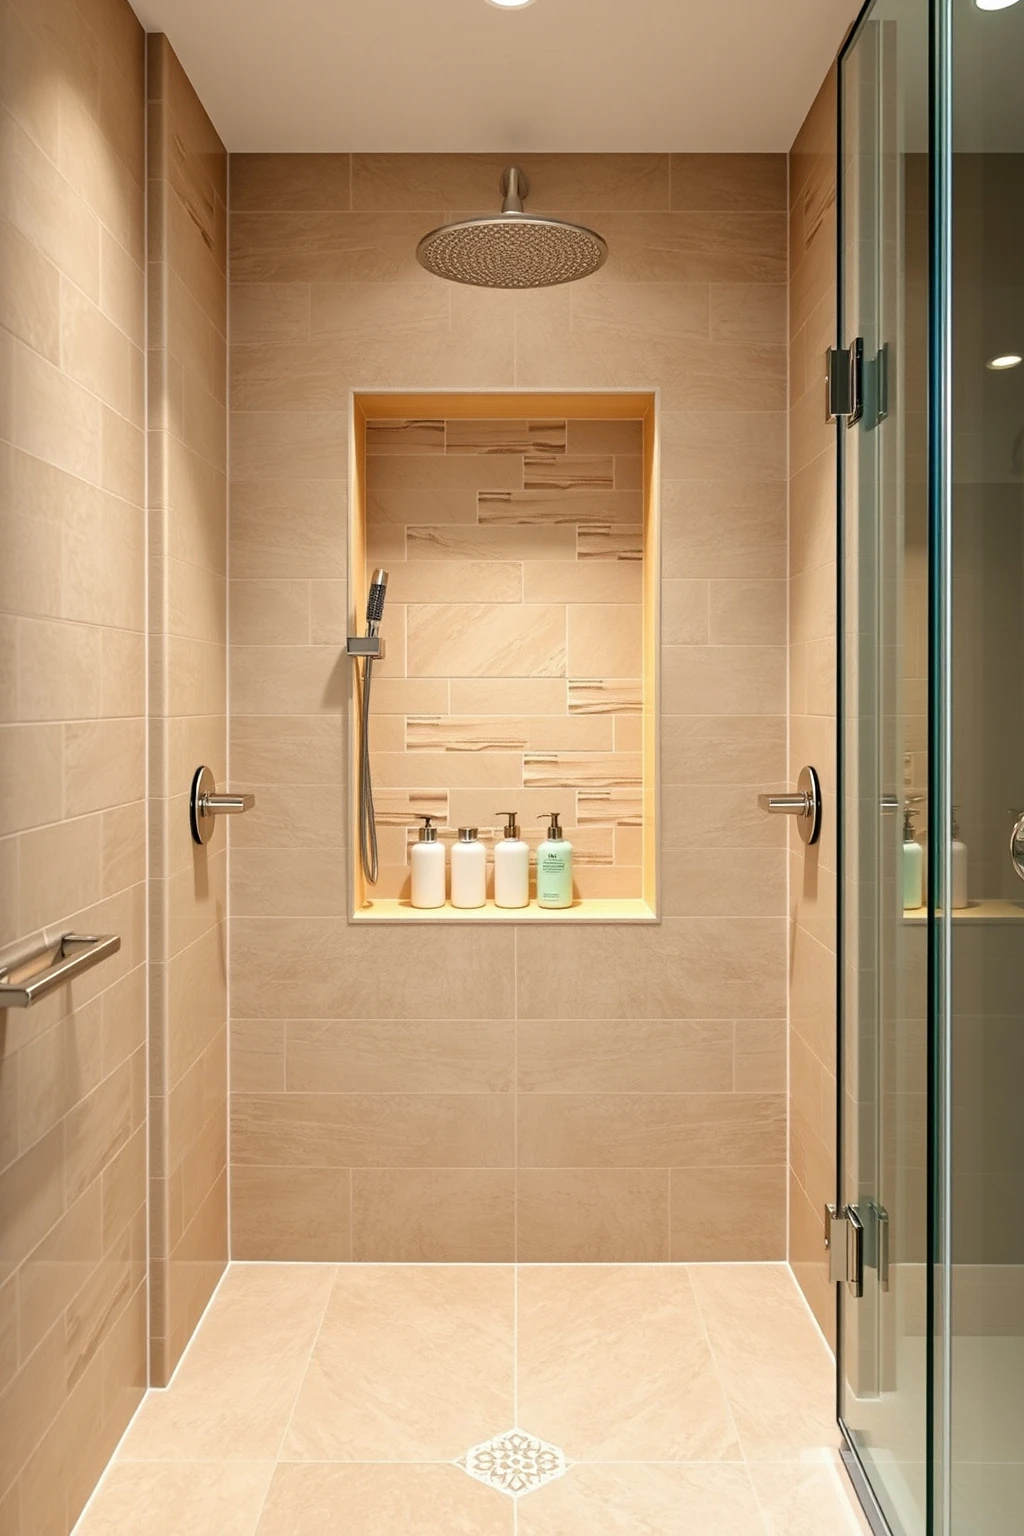
Nothing makes a small guest bath feel disorganized faster than shower products multiplying on ledges. Instead of relying on counter or shelf clutter, build in storage where your guests cannot see the mess. A recessed niche keeps bottles aligned and makes the shower look hotel-fresh.
If you’re updating, ask for a niche sized roughly 12 inches wide and 18 inches tall for two bottles and a pump, positioned about 48 inches from the shower floor. Choose a grout color close to the tile (warm greige works well) so the niche disappears into the wall. For a quick win without construction, install a slim corner caddy and then pick two bottles only, refilling from a larger back-of-closet bulk stash. The goal is fewer containers, not more.
Replace One Drawer Pull With a Push-to-Open Mechanism
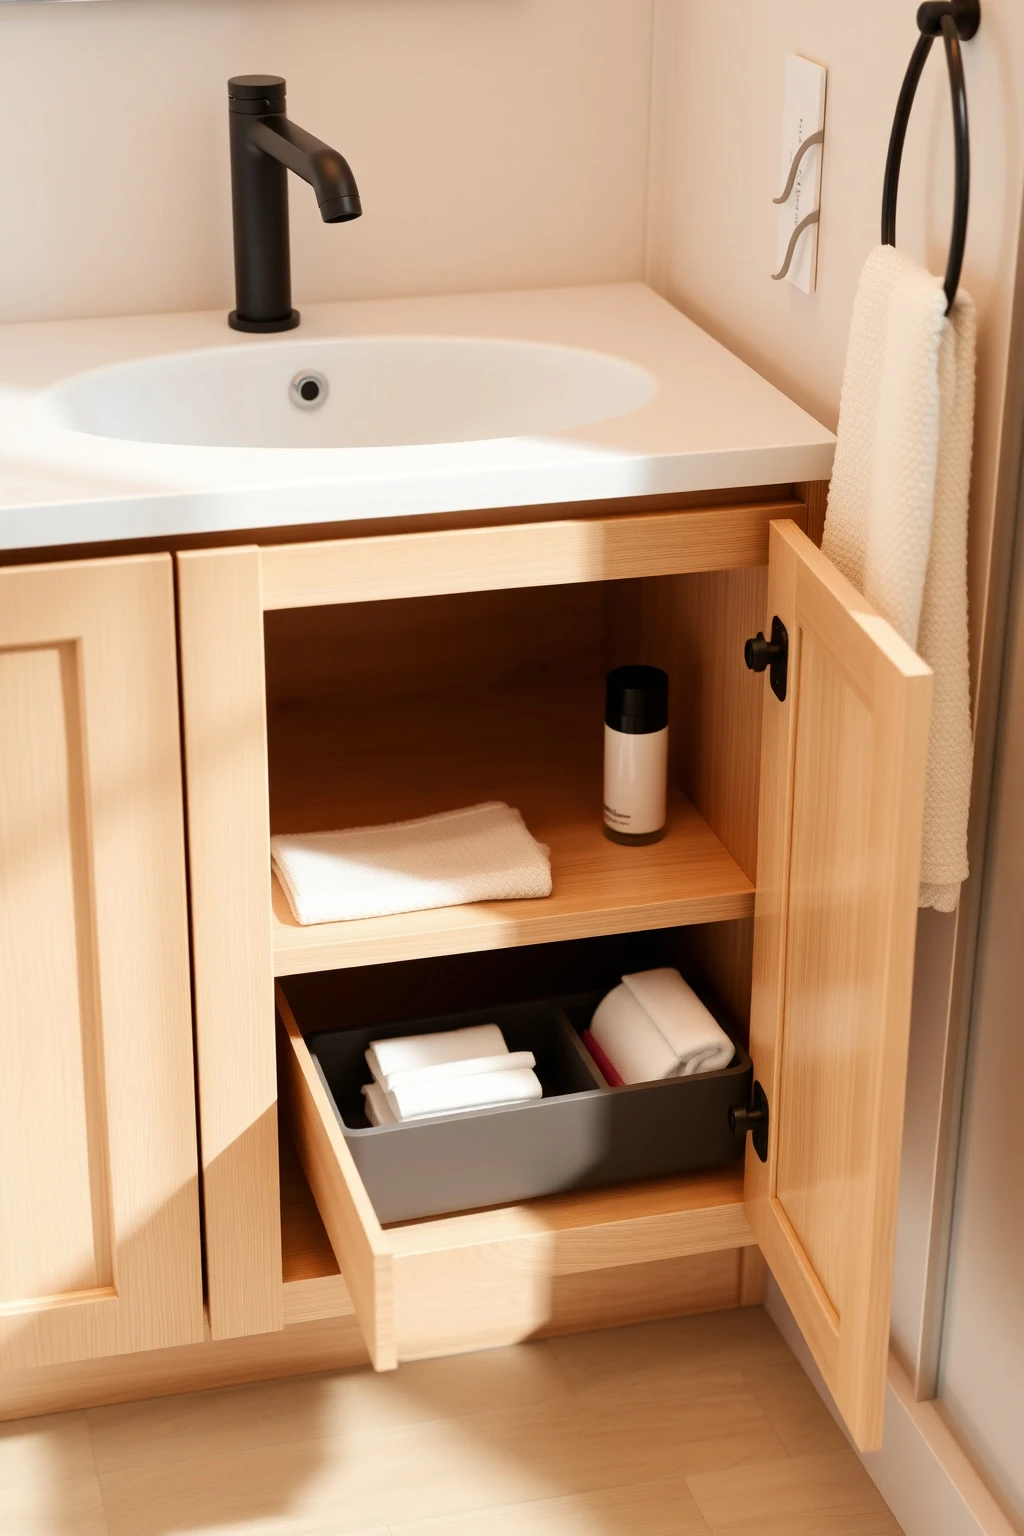
Tiny bathrooms don’t need more visual noise. If your vanity drawers are crowded with pulls or mismatched hardware, the eye keeps hopping around, which reads as clutter. A flush, push-to-open setup makes the space feel calmer and also protects the finish from scuffs.
Choose push-to-open hinges or drawer slides designed for small cabinets, and install them so the face stays true with no gaps. If you want to keep hardware, go for one consistent style, like matte black cup pulls that match the faucet. Then style the open space you created: add a slim tray inside the drawer for travel-size items so guests don’t dig. The trick is controlling what’s visible, not hiding everything.
Choose Warm Lighting Around 2700K for Instant Comfort
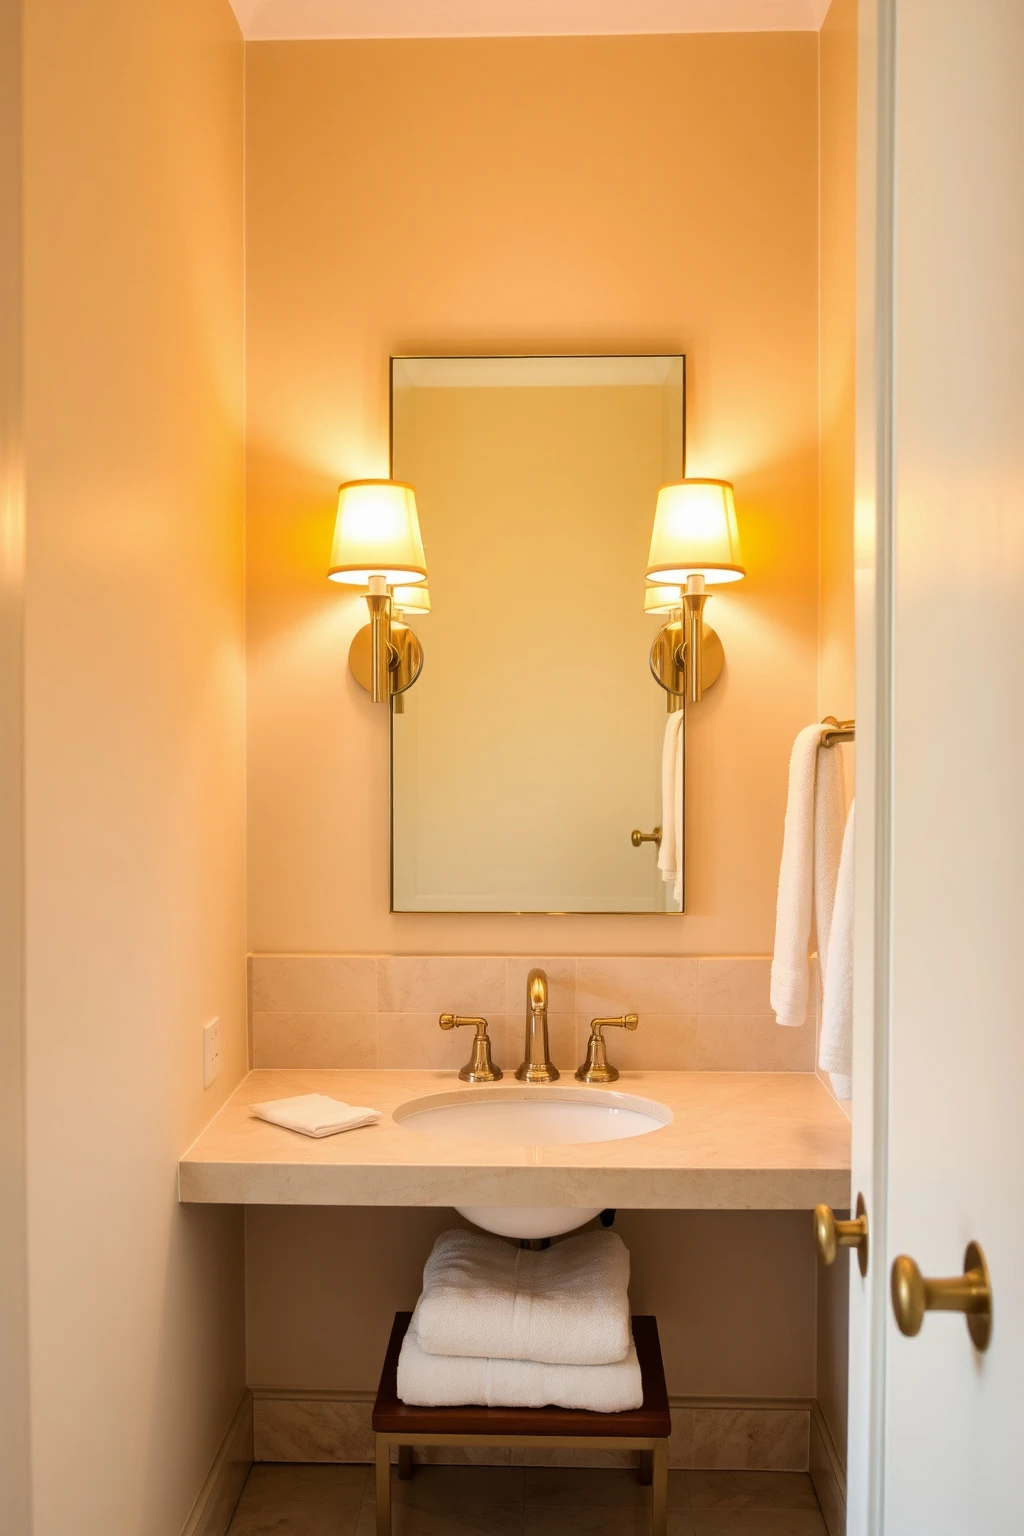
Harsh, cool lighting can make guests feel like they’re in a waiting room. In a small bathroom, the wrong temperature bounces off mirrors and tile and amplifies that “clinical” feeling. Warm lighting softens shadows around the sink and makes skin tones look more natural.
Swap bulbs to a warm white around 2700K and check that your fixtures can handle it without flicker. If you have a single overhead light, add a second source at the mirror level, such as a vanity light with downward-facing shades. Place the mirror so the light reflects evenly across the face, not just the center. And avoid bare bulbs or extremely bright LEDs that blast straight into the mirror.
Layer a Mirror That’s Slightly Oversized, Not Wide
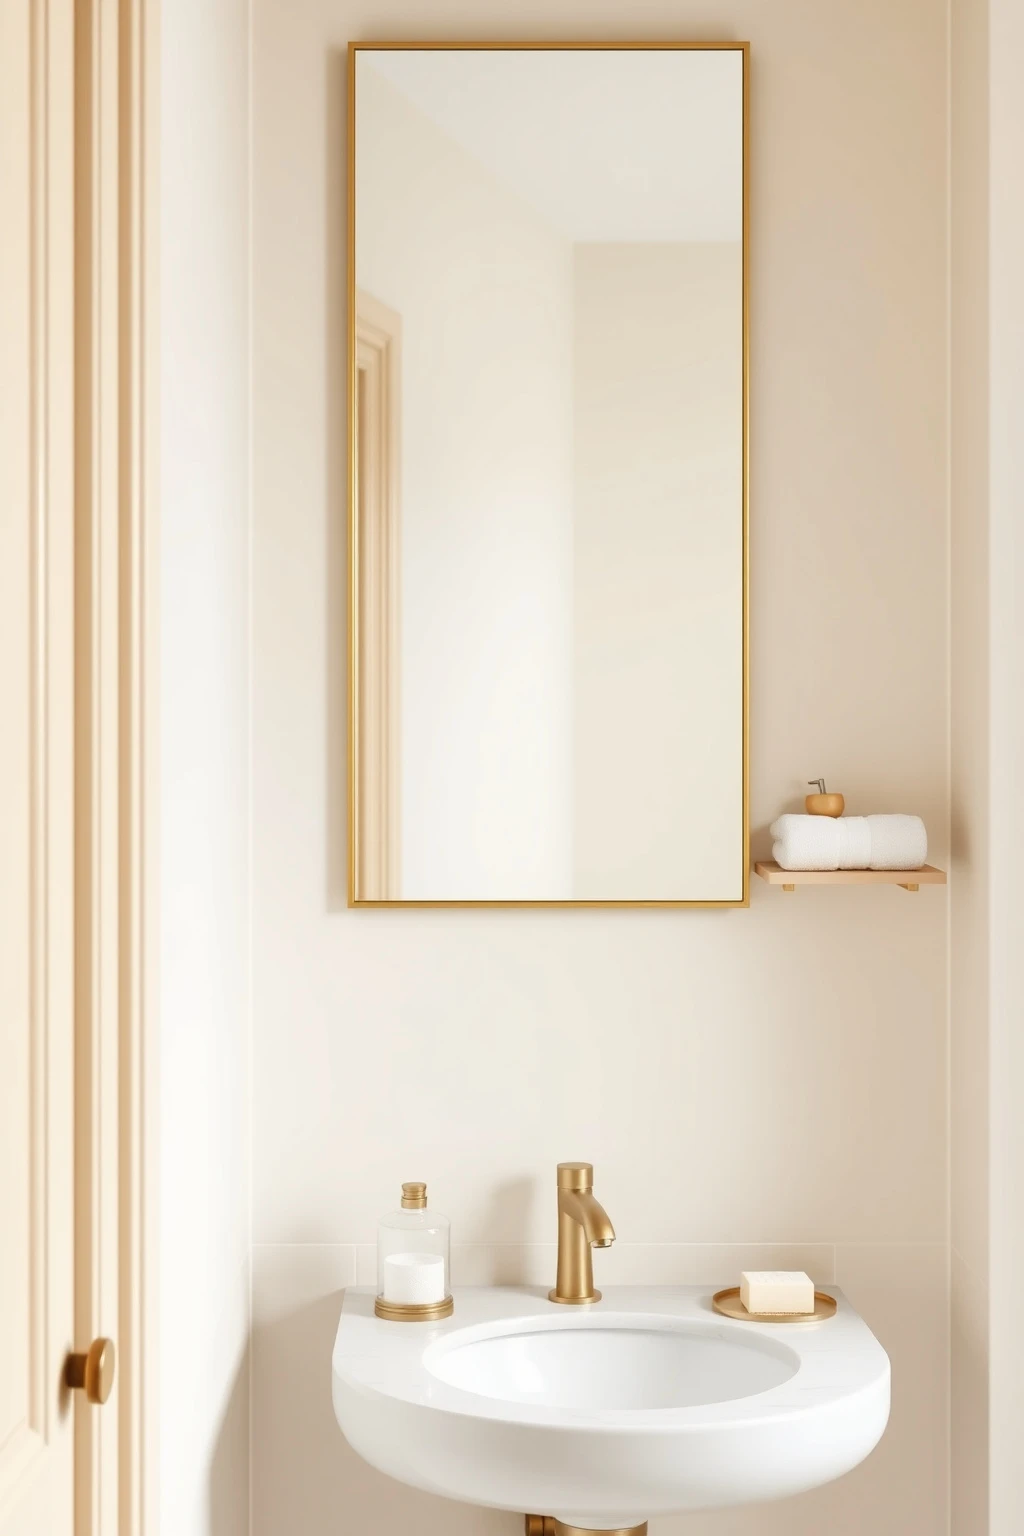
In a small bath, mirrors should work harder than they look. A mirror that is too small fails to expand the room, while a mirror that’s too wide can overpower a narrow wall. A slightly oversized mirror with a tall, vertical proportion gives you both visual lift and better face-checking space.
Pick a mirror that is about 2 to 4 inches wider than the sink and positioned so its bottom edge sits around 6 to 8 inches above the countertop. For a 24-inch vanity, a 28- to 30-inch mirror often hits the sweet spot. Choose a thin frame in brushed nickel or soft brass to echo your faucet and towel hardware. If you want more impact, add a simple wall niche light behind the mirror for a subtle glow.
Add a Narrow Wall Shelf for “In-Use” Supplies
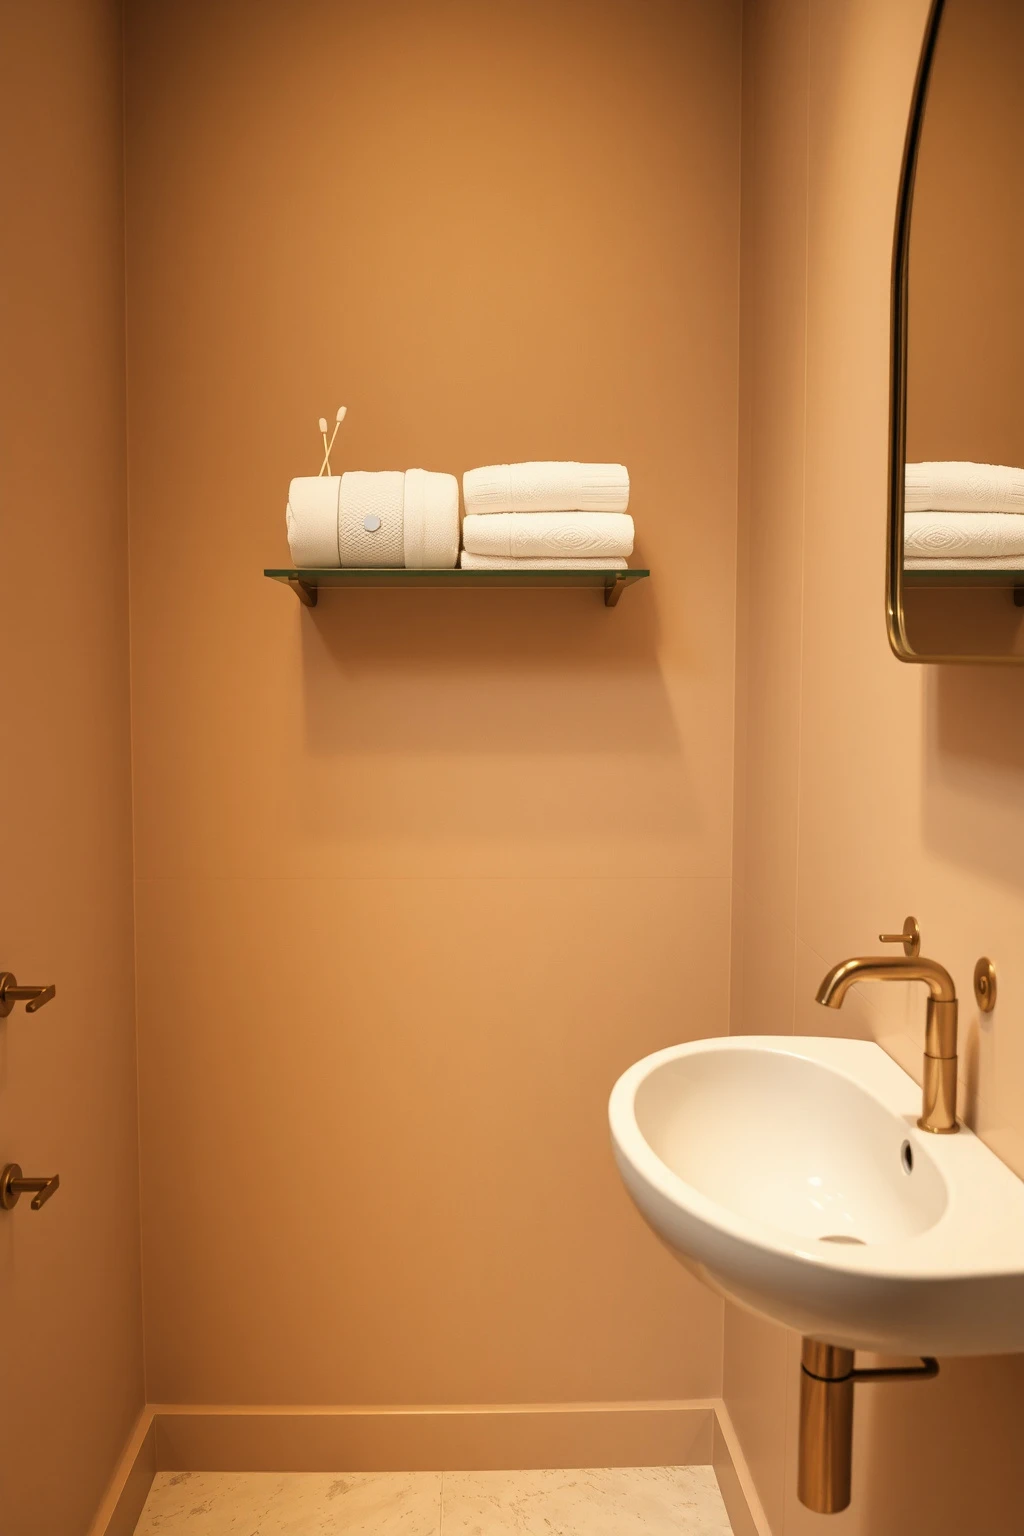
Guests don’t want to open drawers to find basics. They want the bathroom to read as ready, like a hotel. A narrow wall shelf gives you a visible staging point for the items guests actually reach for.
Install a shelf 18 inches wide and mount it 60 inches from the floor, right next to the vanity. Use it for a single neatly stacked set: two backup hand towels, a spare toilet paper, and one small caddy for cotton swabs. Style the shelf with height variation: place a taller ceramic container at the back and keep everything else lower. This keeps the counter uncluttered while making the bathroom feel instantly thought-out.
Swap Towels to One Color Family for a Polished Feel
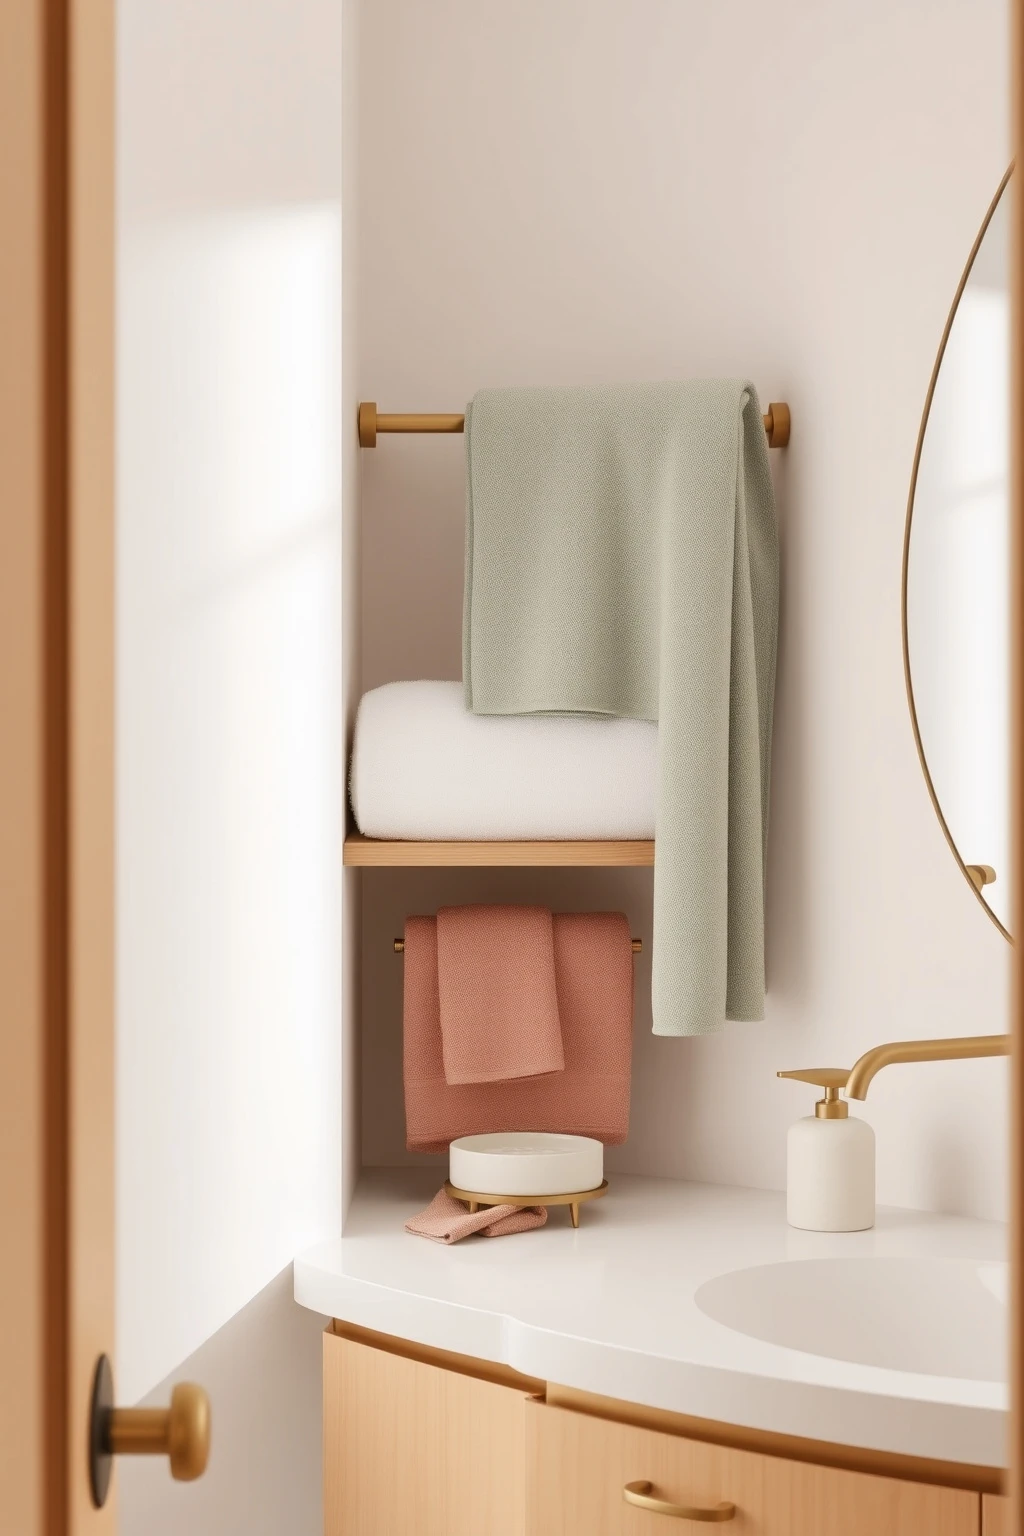
Mixing every color under the sun makes a small room feel like a showroom aisle. Guests read color chaos as mess, even when the space is clean. Sticking to one color family creates rhythm, which matters a lot when the bathroom is tiny.
Choose one base shade, like warm white, and add depth with texture instead of color. For example, do white towels with a sage hand towel or a dusty rose washcloth, but keep everything within one palette. Look for materials that hold structure, like cotton velour or heavyweight Turkish cotton. Then fold consistently: bathroom towels folded into thirds, washcloths rolled, and a single towel placed on the bar for immediate use.
Mirror-Ledging Trick: Use a Backer Board for Extra Storage
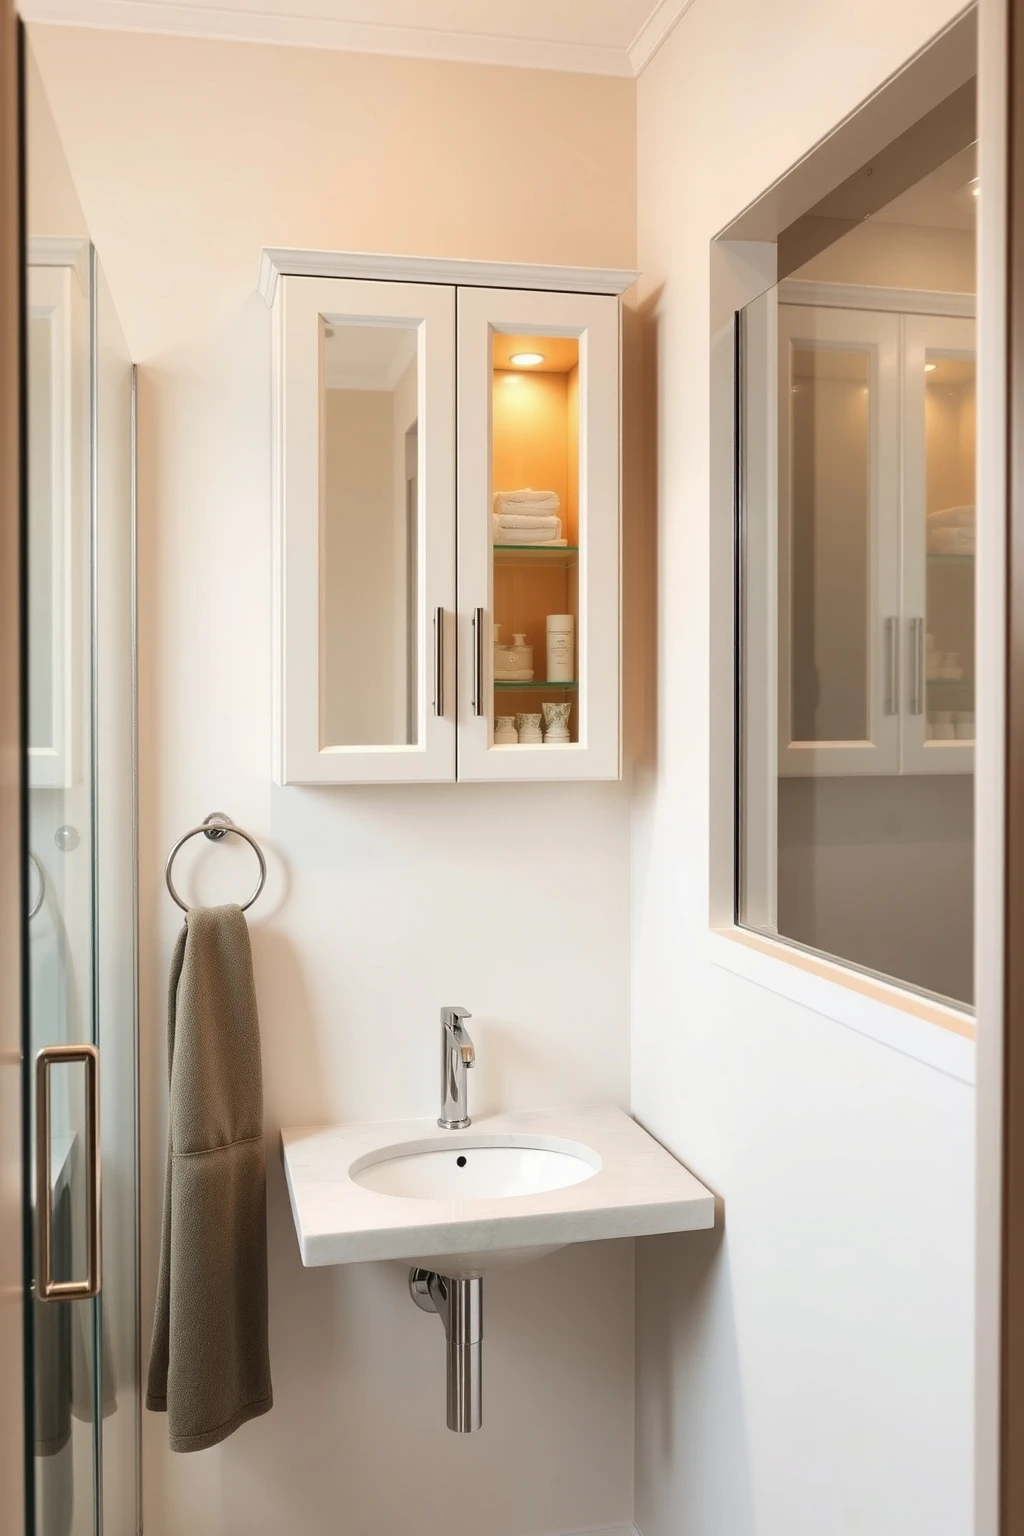
If you’ve got a mirror that leaves dead space behind it, don’t waste it. Guests love a bathroom that can “hold” essentials without cluttering the counter. A mirror-ledge-style setup helps you stash items while keeping everything visually minimal.
When updating, choose a medicine cabinet with doors that open fully and install it so the shelf height matches common items, like a small toiletry bag and backup tissues. If you already have a mirror, add a slim backer board shelf system behind it using a pro-installed mount, ensuring it doesn’t interfere with lighting or ventilation. Keep the visible front clean by storing larger items in a small drawer organizer in the vanity. The practical takeaway: store off-stage, not on the counter.
Install a Peg Rail for Robes or Guest Towels
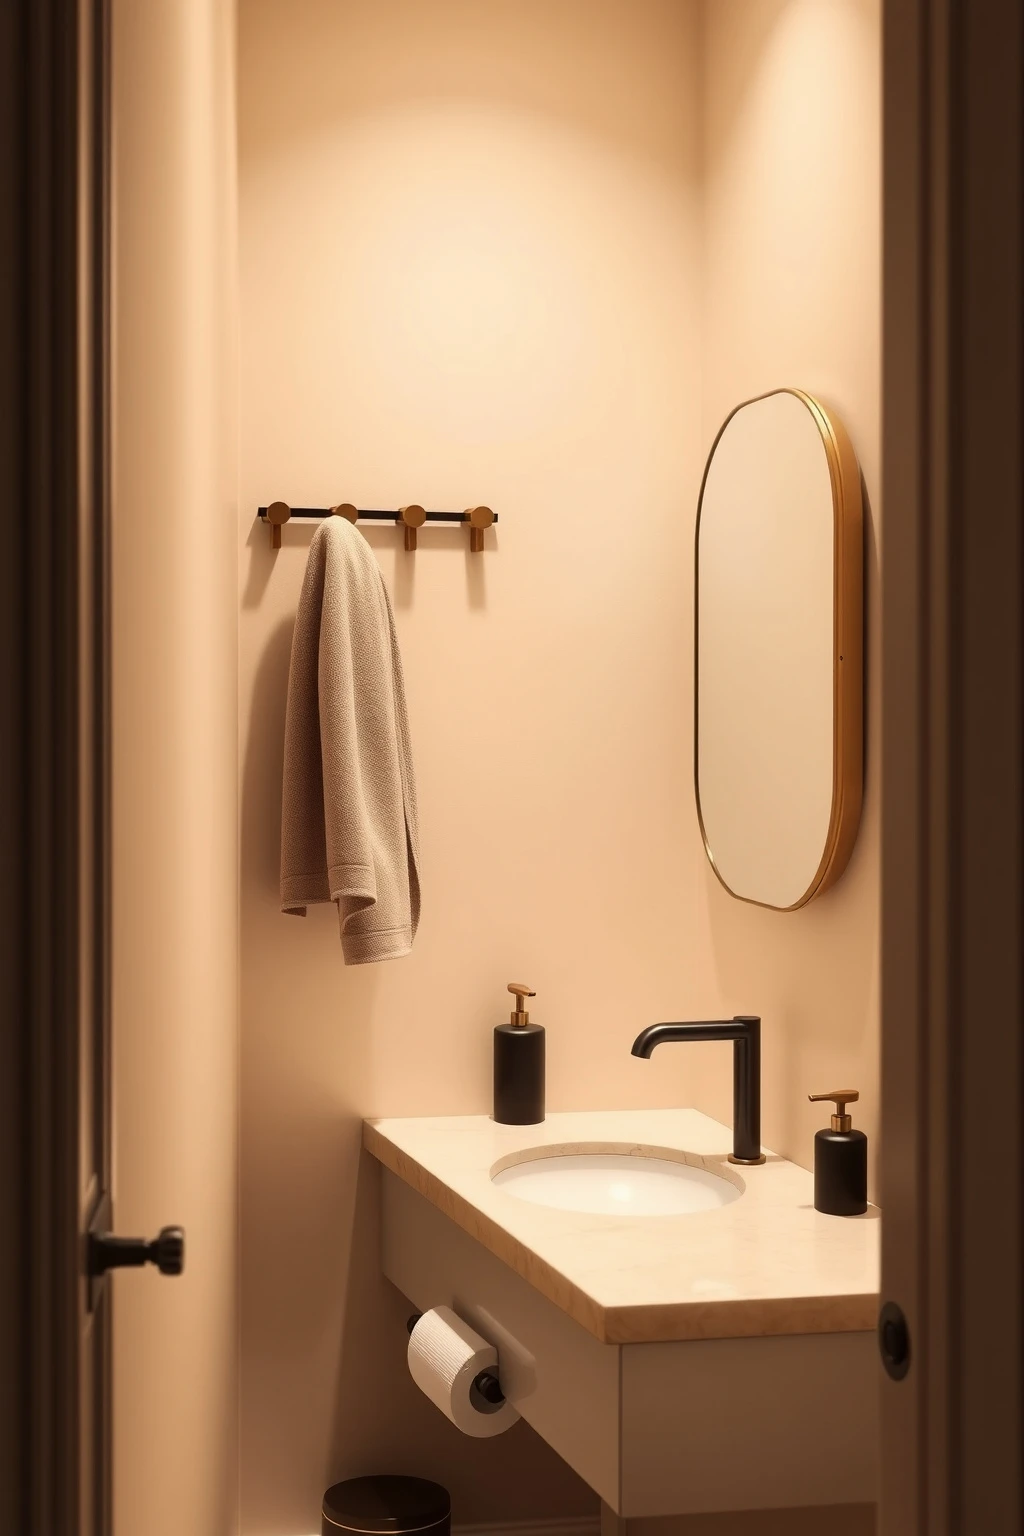
In small spaces, towel bars can feel like one-size-fits-all, especially when guests have different habits. A peg rail solves that by giving you multiple hanging points without the visual bulk of cabinets. It also helps keep damp items from touching, which reduces that lingering bathroom smell.
Mount a peg rail using a 12 to 16 inch section next to the door or on the side wall, ideally where guests can reach it without stepping into the main path. Use ceramic or matte wood pegs in a finish that matches your hardware, like blackened bronze or warm oak. Offer two “zones”: one peg for fresh towels and another for used towels. And if you’re styling for the first night, hang one towel at eye level so the bathroom instantly feels prepared.
Keep the Floor Clear With a Wall-Mounted Trash Can
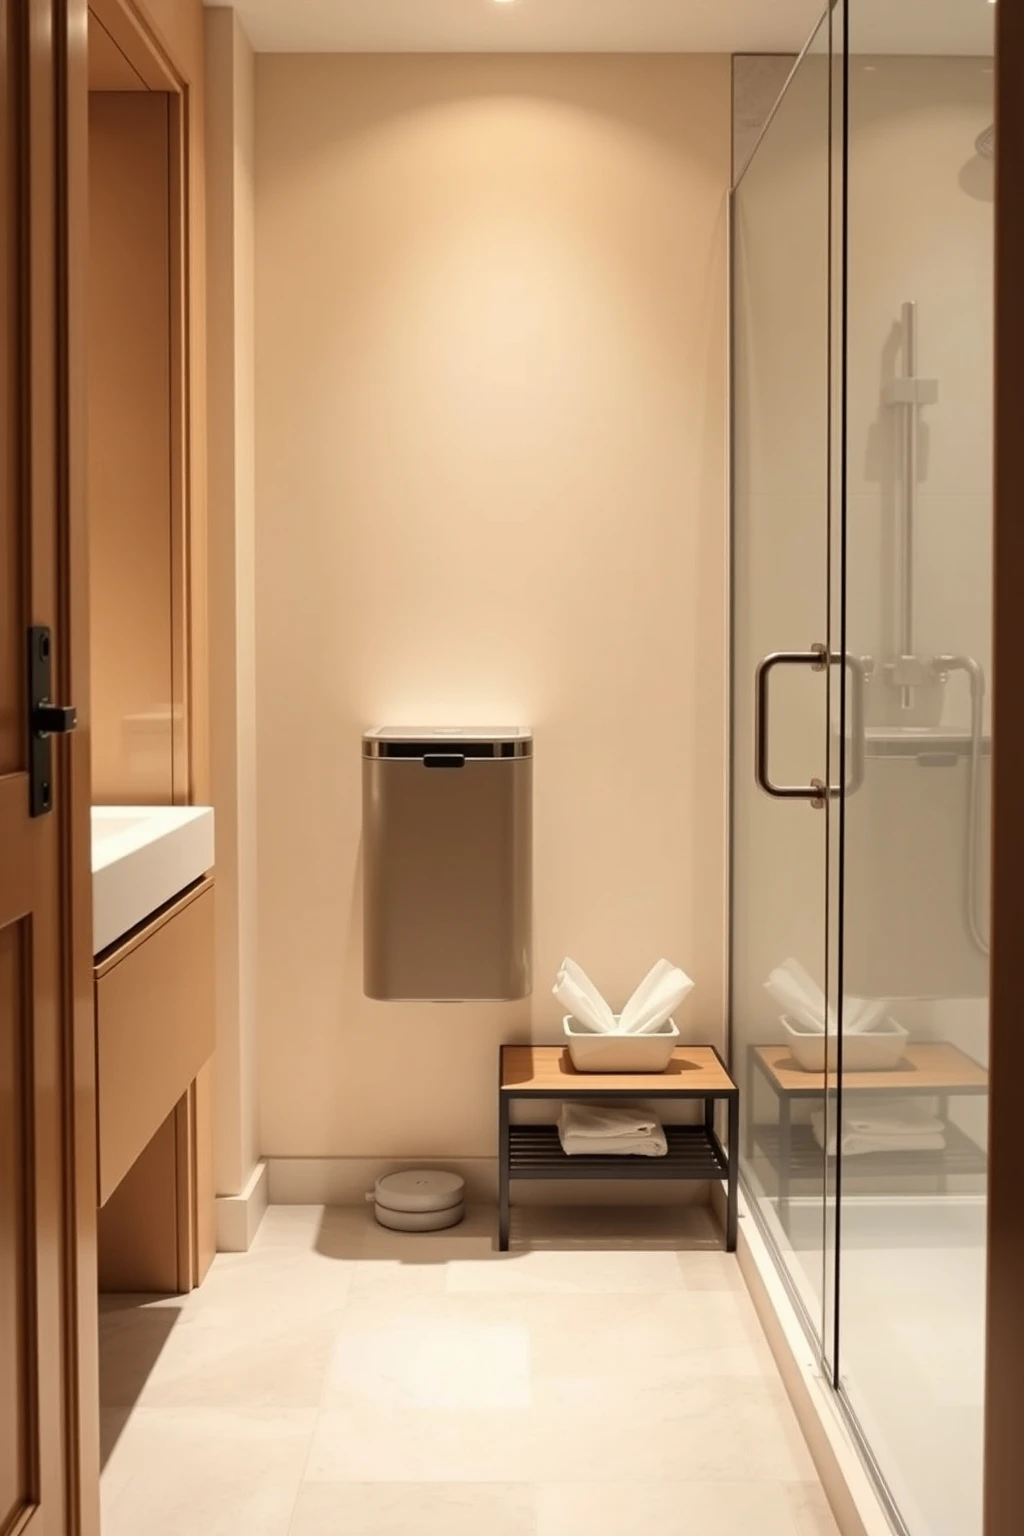
A cluttered floor reads instantly messy, especially to guests. The quickest fix for a small bathroom is controlling the “drop zone,” the spot where wrappers, wipes, and tissues end up. A wall-mounted trash can removes that visual mess from the bottom of the room.
Choose a compact, wall-mounted bin with a swing-down lid and mount it near the vanity door side, about 24 to 30 inches from the floor for easy access. For hygiene and odor control, pick a lid that seals well and a liner size that fits without bunching. Keep a small stack of spare liners on a shelf so you never see extra bags. Guests will notice the system, and they’ll feel less awkward making a quick mess.
Make the Vanity Counter Look Bigger With One Tray Only
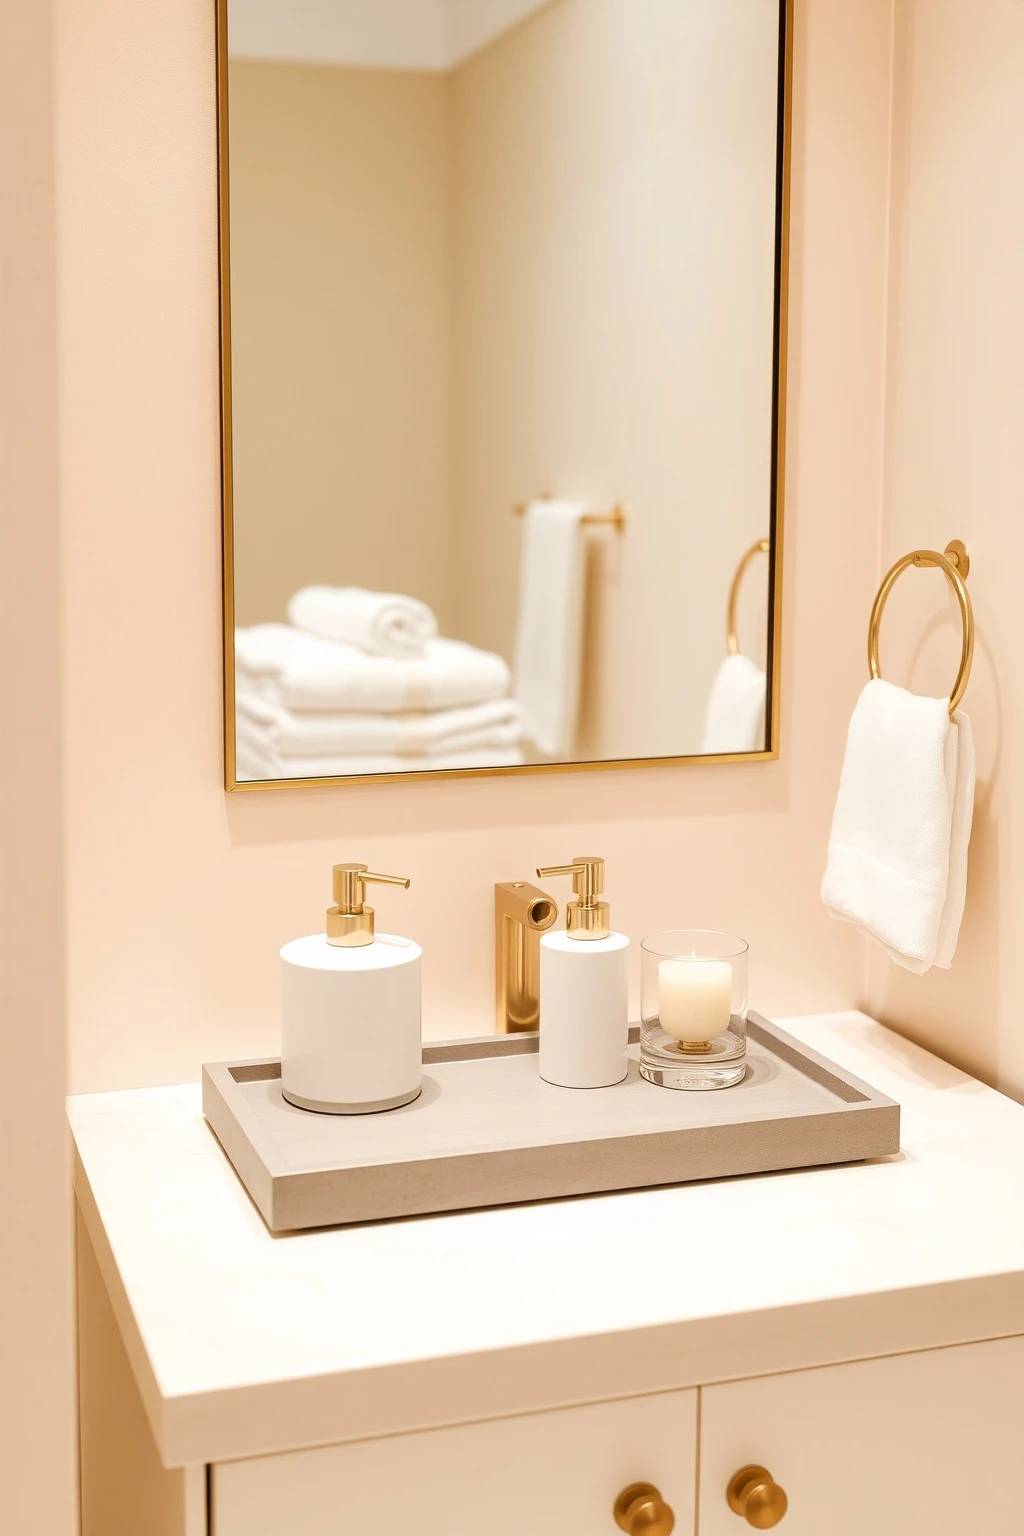
Nothing shrinks a space faster than lots of separate items sitting out. In small guest bathrooms, multiple containers create visual “edges” that fragment the room. One well-chosen tray gives you a single landing zone and instantly looks designed.
Use a tray about 12 to 16 inches long for a 24-inch vanity. Place only three items: a soap dispenser, a toothbrush holder, and one small candle or diffuser. If you want the bathroom to feel especially welcoming, add a folded hand towel beneath the tray instead of piling more clutter on top. Swap seasonal scents, like citrus in summer and cedar in winter, so it feels fresh without adding stuff.
Choose a One-Piece Toilet Look With Built-In Soft-Gray Tile Wall
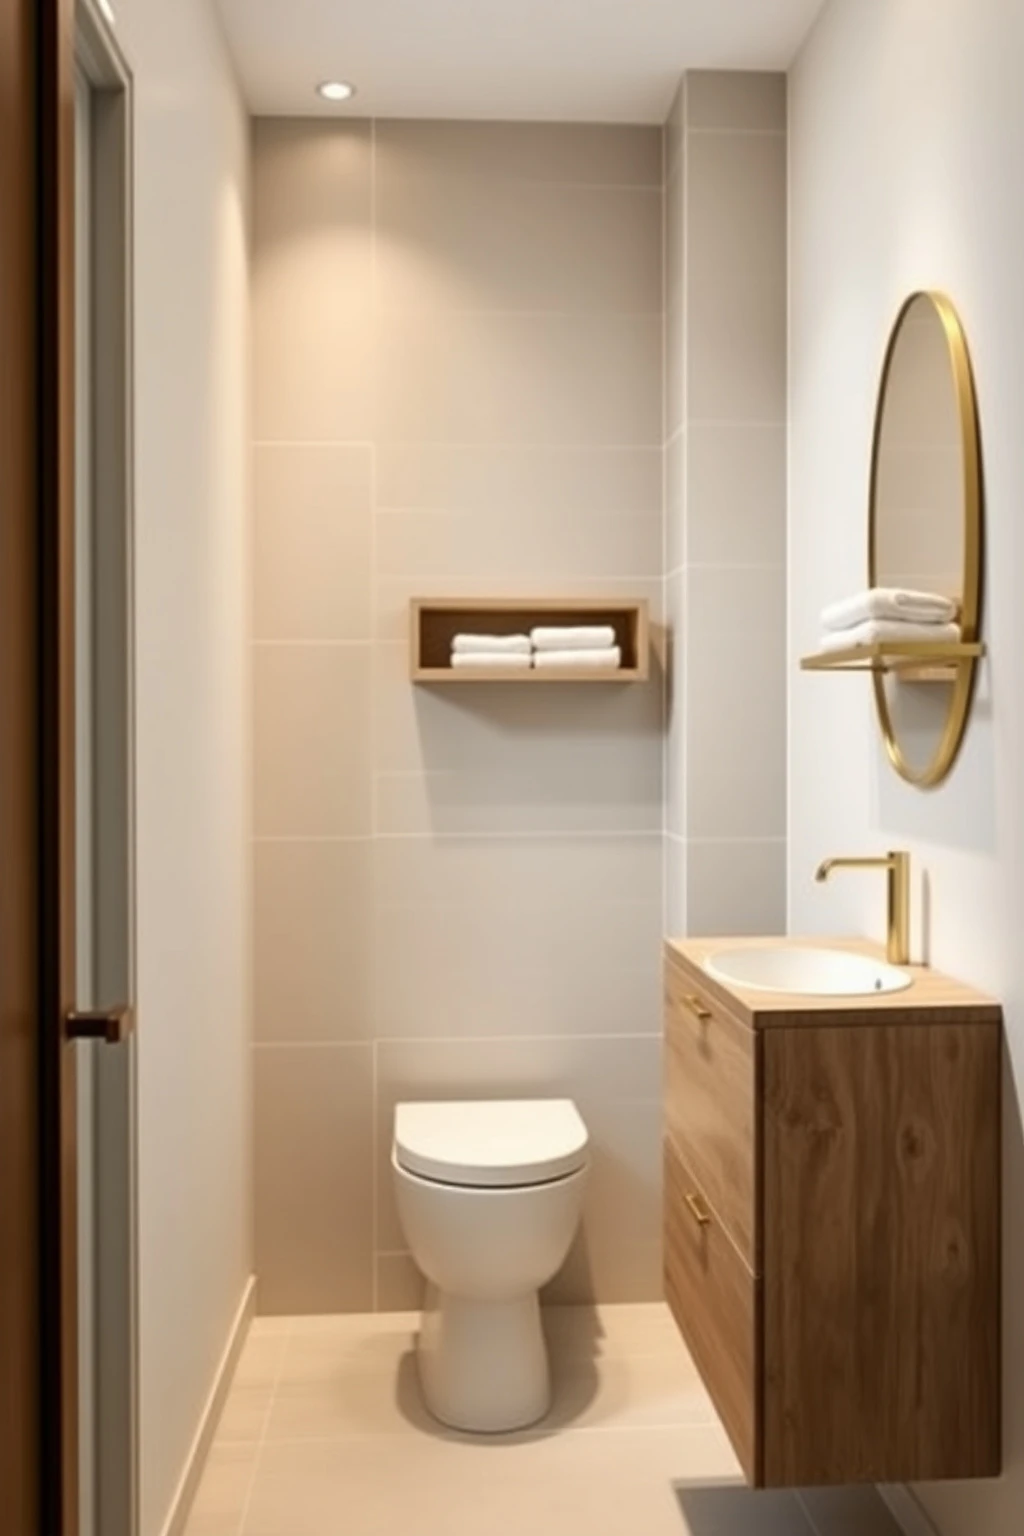
In tight bathrooms, the toilet can become the visual anchor, and if it’s bulky, the room feels smaller by comparison. A sleeker one-piece or wall-hung profile creates cleaner lines that visually simplify the space. Pairing it with calmer wall color also stops the room from feeling busy.
If you’re renovating, look for a one-piece toilet in a smooth finish and mount it so there’s a consistent gap to side walls for easier cleaning. For color, use a soft gray or warm greige behind the toilet, and keep the tile format medium, like 3 by 12 inches for a light, elongated rhythm. Common mistake: mixing lots of competing patterns at toilet level. One calm backdrop lets the rest of your styling, like towels and a mirror, take the spotlight.
Use Vertical Stripe or Subtle Pattern on One Wall Only
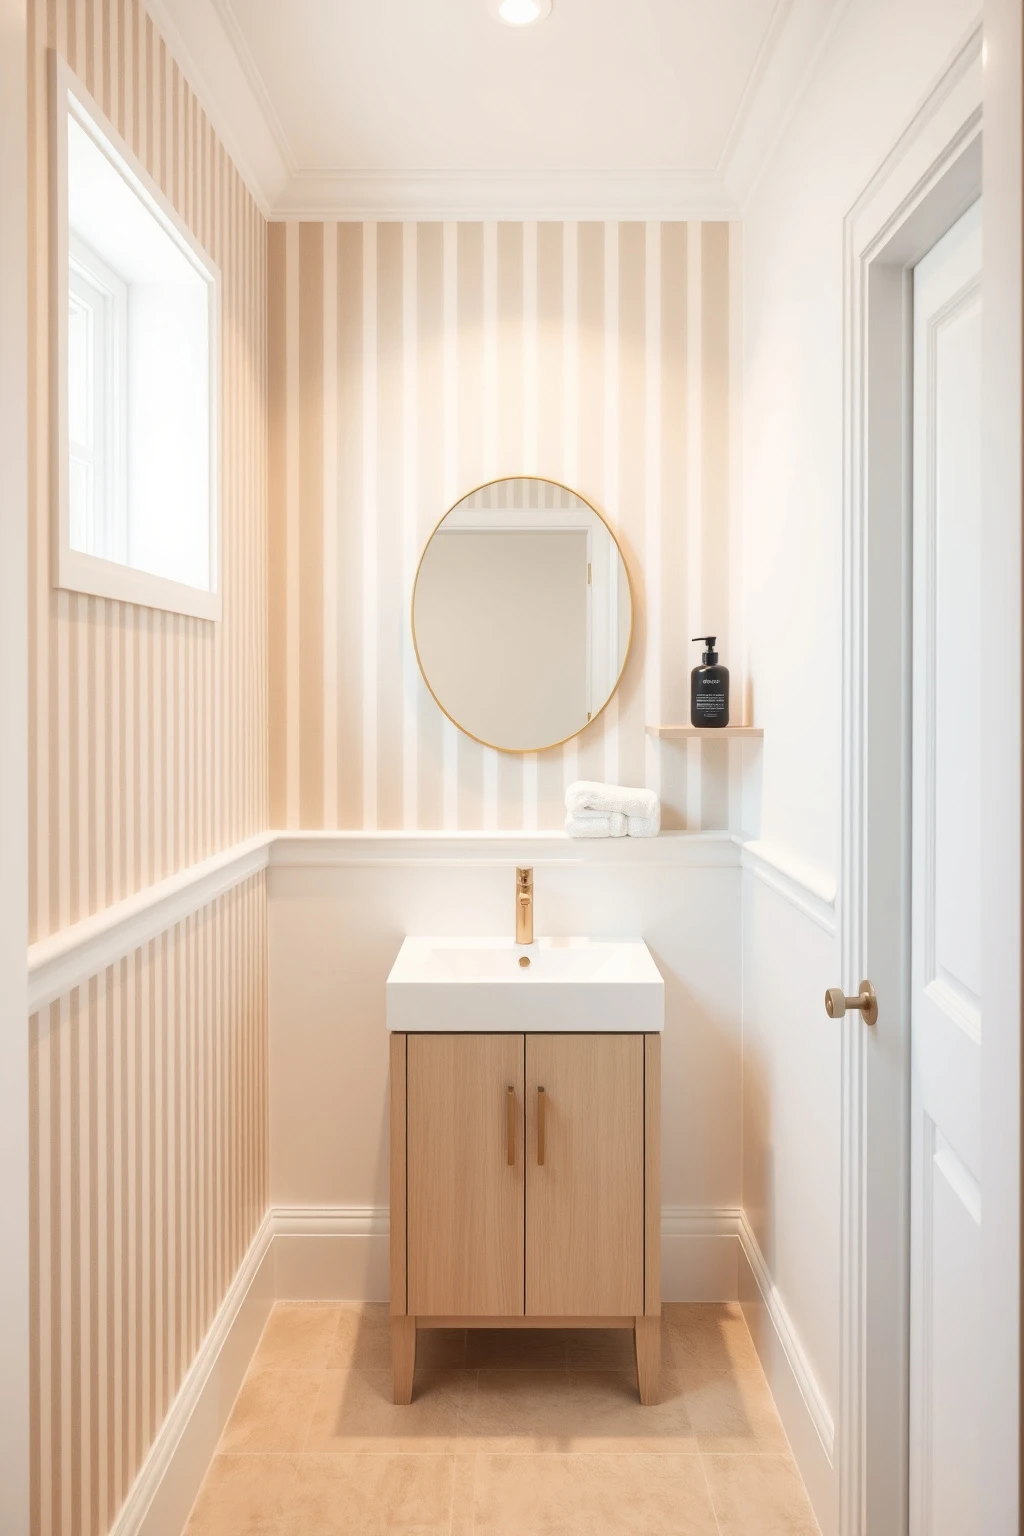
Pattern can make a small bathroom either delightful or overwhelming, depending on placement. If you cover every surface, the room loses breath and looks visually cramped. One patterned accent wall adds depth and character while keeping everything else quiet.
Pick a pattern that supports vertical movement, like narrow vertical stripes in sage and warm ivory, or a subtle geometric in charcoal. Apply it to the wall behind the sink or the far wall opposite the door so your eye travels through the room. Keep the rest in solid neutrals, like warm white paint and a simple stone-look floor. Avoid bold bathroom wallpaper on multiple walls, especially near the toilet, where it can feel busy when guests stand close.
Make a “Guest Set” With Travel-Size Supplies in a Lift-Out Basket
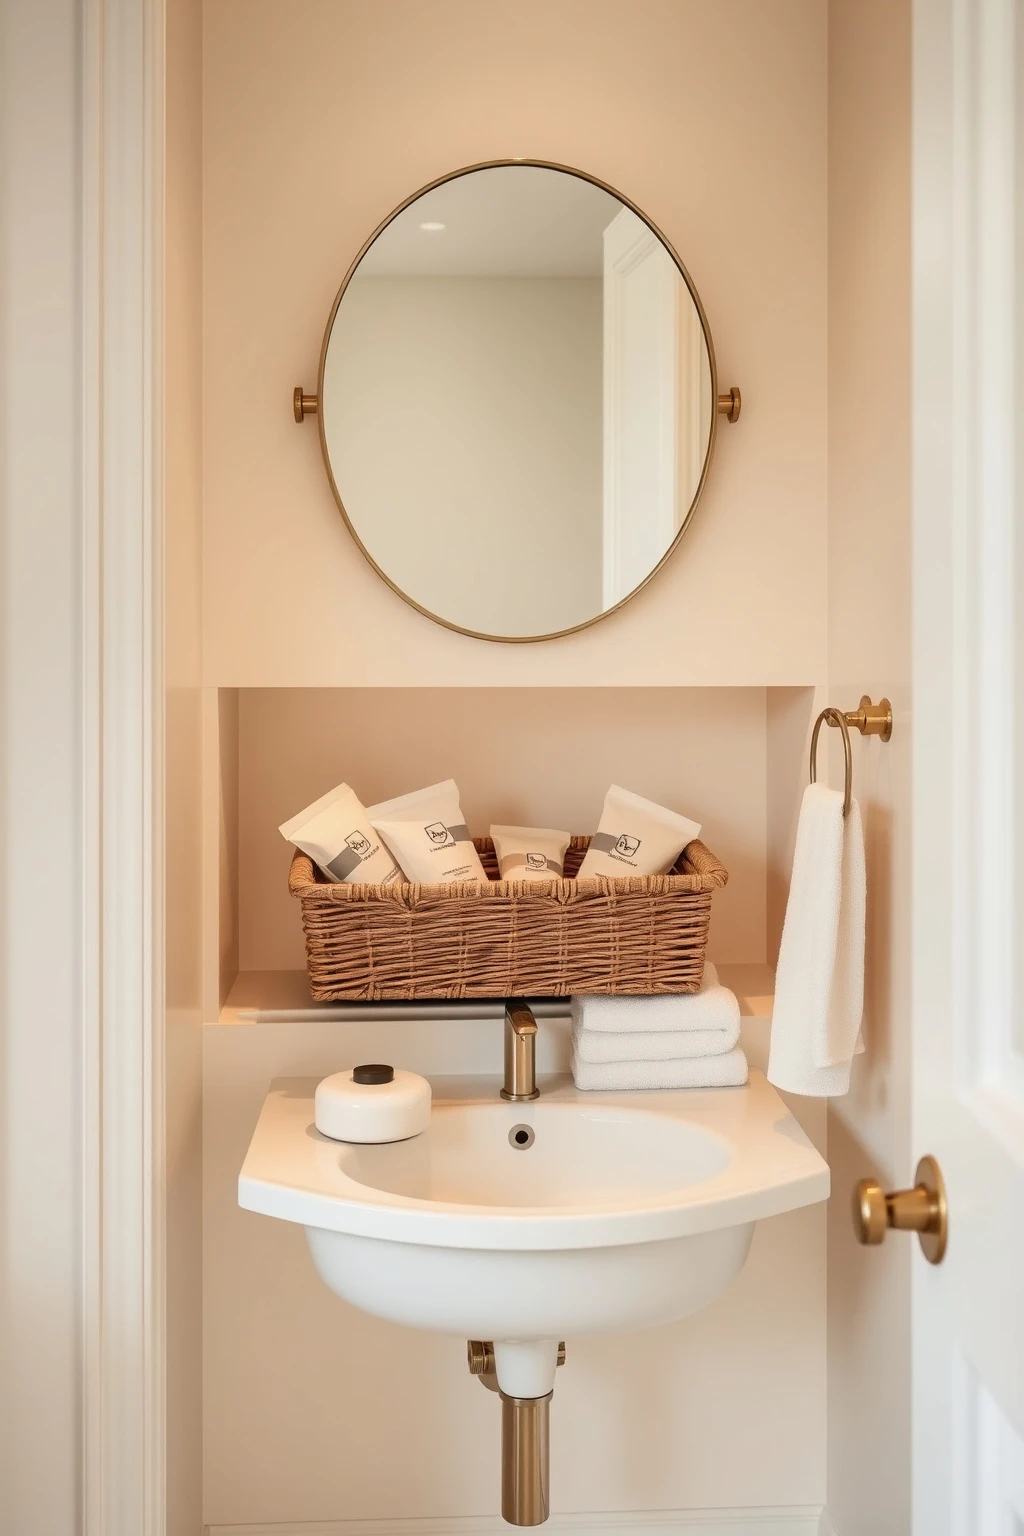
Guests feel cared for when the bathroom is stocked, but they don’t want to rummage. A lift-out basket solves it, because you keep items organized but still offer everything quickly. The basket also prevents those random loose packets that always seem to multiply.
Use a woven basket that fits a shelf or cabinet, around 10 to 12 inches across. Inside, group three categories: dental items, skin care, and hair basics, using small pouches so the contents stay neat even after use. Put a handwritten label on a card using a simple printed style, or skip labels and rely on consistent placement. The practical move: restock the basket every time you have overnight guests, so you never forget toothbrushes or cotton pads.
Add a Slim Radiant Shelf Above the Toilet for Extra Tissues
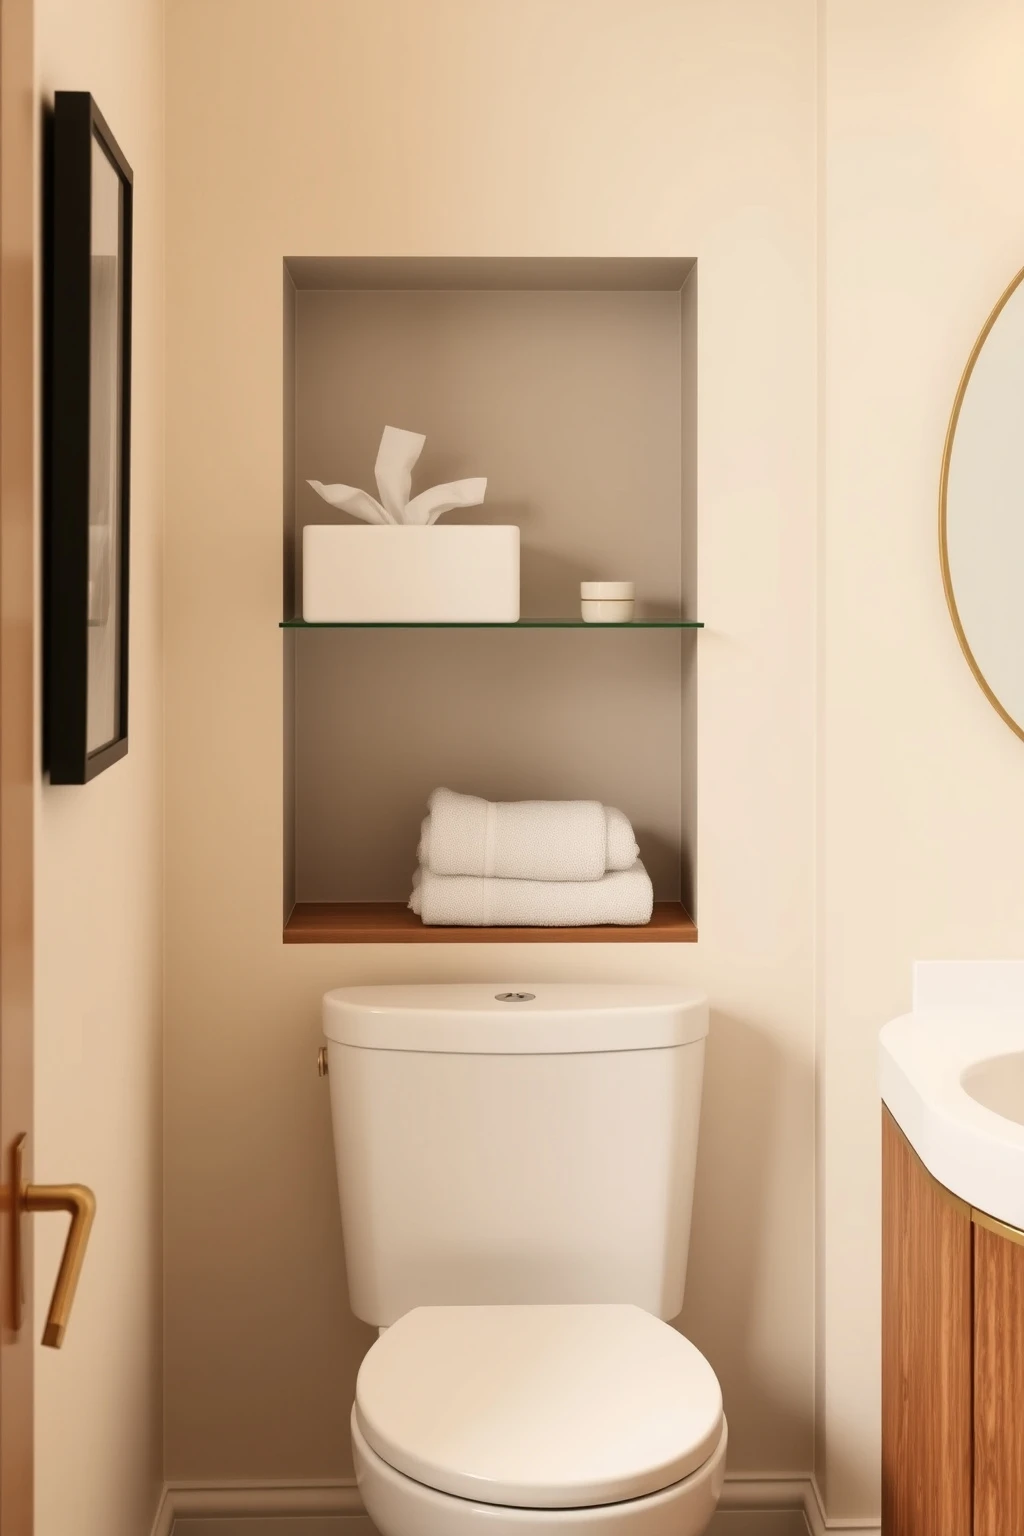
The space above the toilet is prime real estate, and it’s usually ignored because people worry about it looking awkward. Done right, it becomes a vertical storage band that makes the bathroom feel taller and more complete. You also solve the tissue dilemma, which is real for guests.
Install a shelf that is only 10 to 12 inches deep, positioned so the bottom edge sits about 6 to 8 inches above the toilet tank lid. Style it with a covered tissue box, one stack of spare hand towels, and a small ceramic container for spare rolls or wipes. Keep everything within a narrow color palette, like matte black and warm ivory, so the shelf feels intentional. Common mistake: piling large decor on top, which makes guests feel like the bathroom is “decor first, function second.”
Hang Art as High as You Can Without Cutting Off the Mirror View
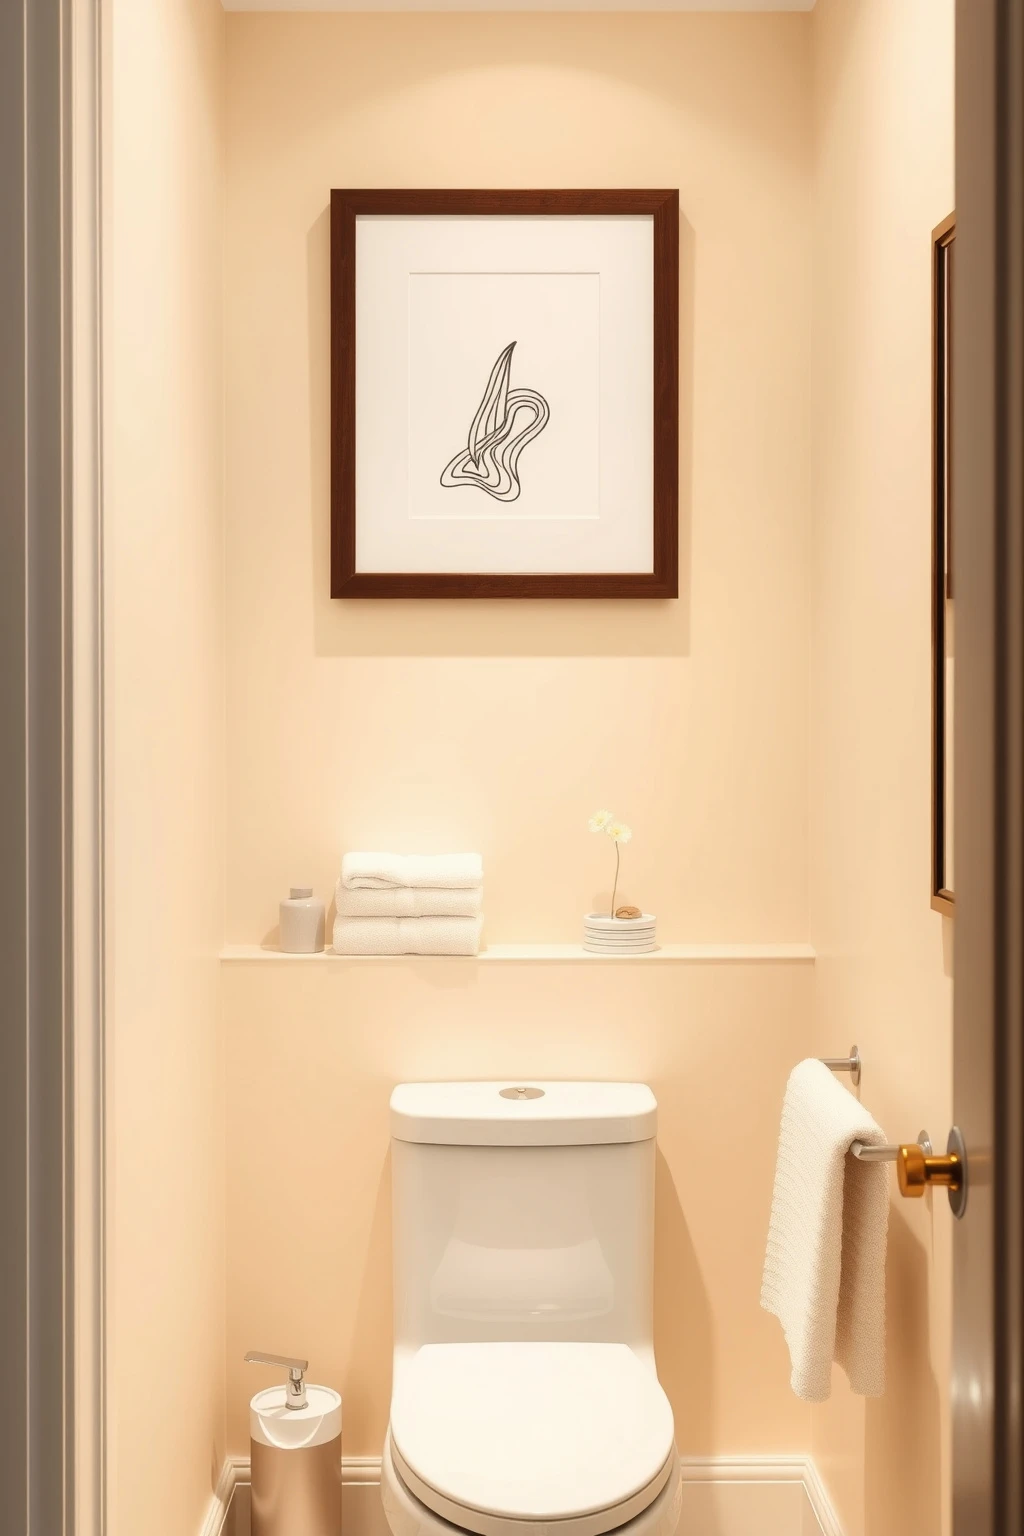
Art in a small bath can help guests feel relaxed, but placement is everything. If the piece sits too low, it crowds the sink zone. If it’s too high, it looks disconnected from the room.
Aim for the bottom of the artwork to sit about 8 to 10 inches above the top of the towel or the mirror frame, depending on what’s closest. If you’re placing art over a toilet, center it so the middle of the piece is around eye level, roughly 60 inches from the floor. Choose artwork in bathroom-friendly materials, like a framed print sealed under glass or a canvas in a simple wood frame. And keep the palette consistent with your tiles or towels, like warm ivory with charcoal line art.
Swap a Clunky Curtain for a Glass Panel or Hinged Door
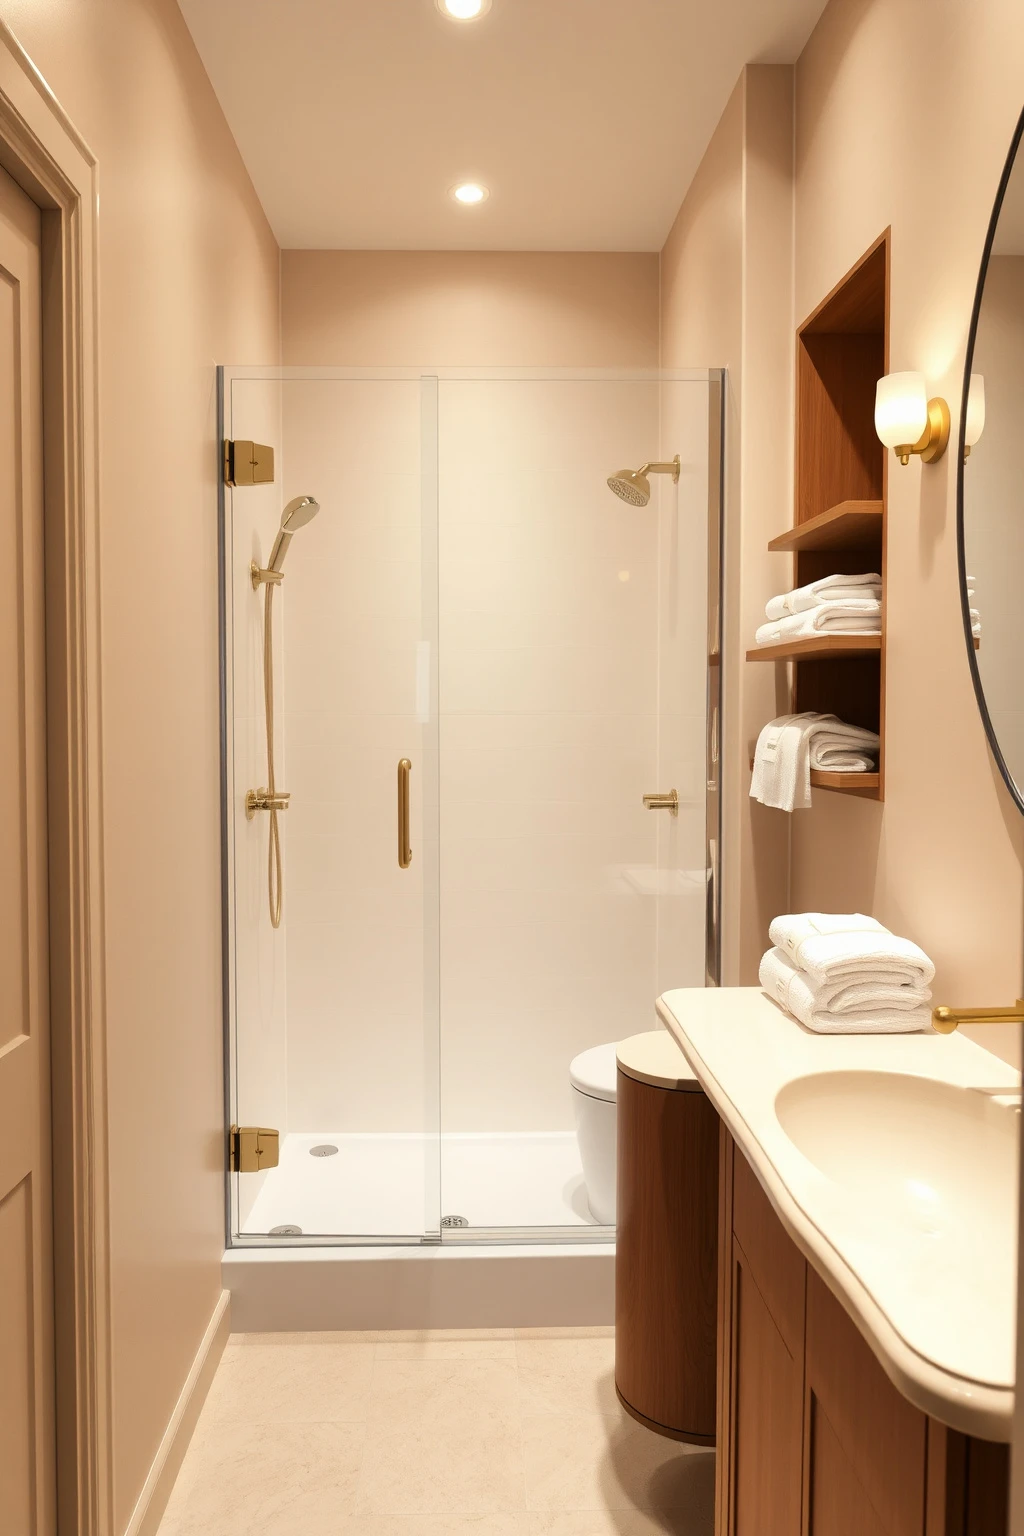
Curtains cling, collect splatter, and visually collapse a small bathroom. Even when they’re clean, they hide the layout, making the room feel less spacious than it is. A glass panel or hinged door keeps sightlines open and makes the shower feel more architectural.
If you can’t replace the whole setup, choose a crisp tension rod and a weighted liner in white or clear that fully retracts at the sides. For a permanent upgrade, a frameless or thin-profile glass door keeps lines clean, which matters in narrow bathrooms. Keep the hardware finish consistent with the faucet, like brushed nickel or soft brass. Then wipe the glass with a squeegee after guests shower to prevent the “always wet” look that makes a small space feel older.
Pick a Toilet Paper Holder That Doubles as a Decorative Shelf
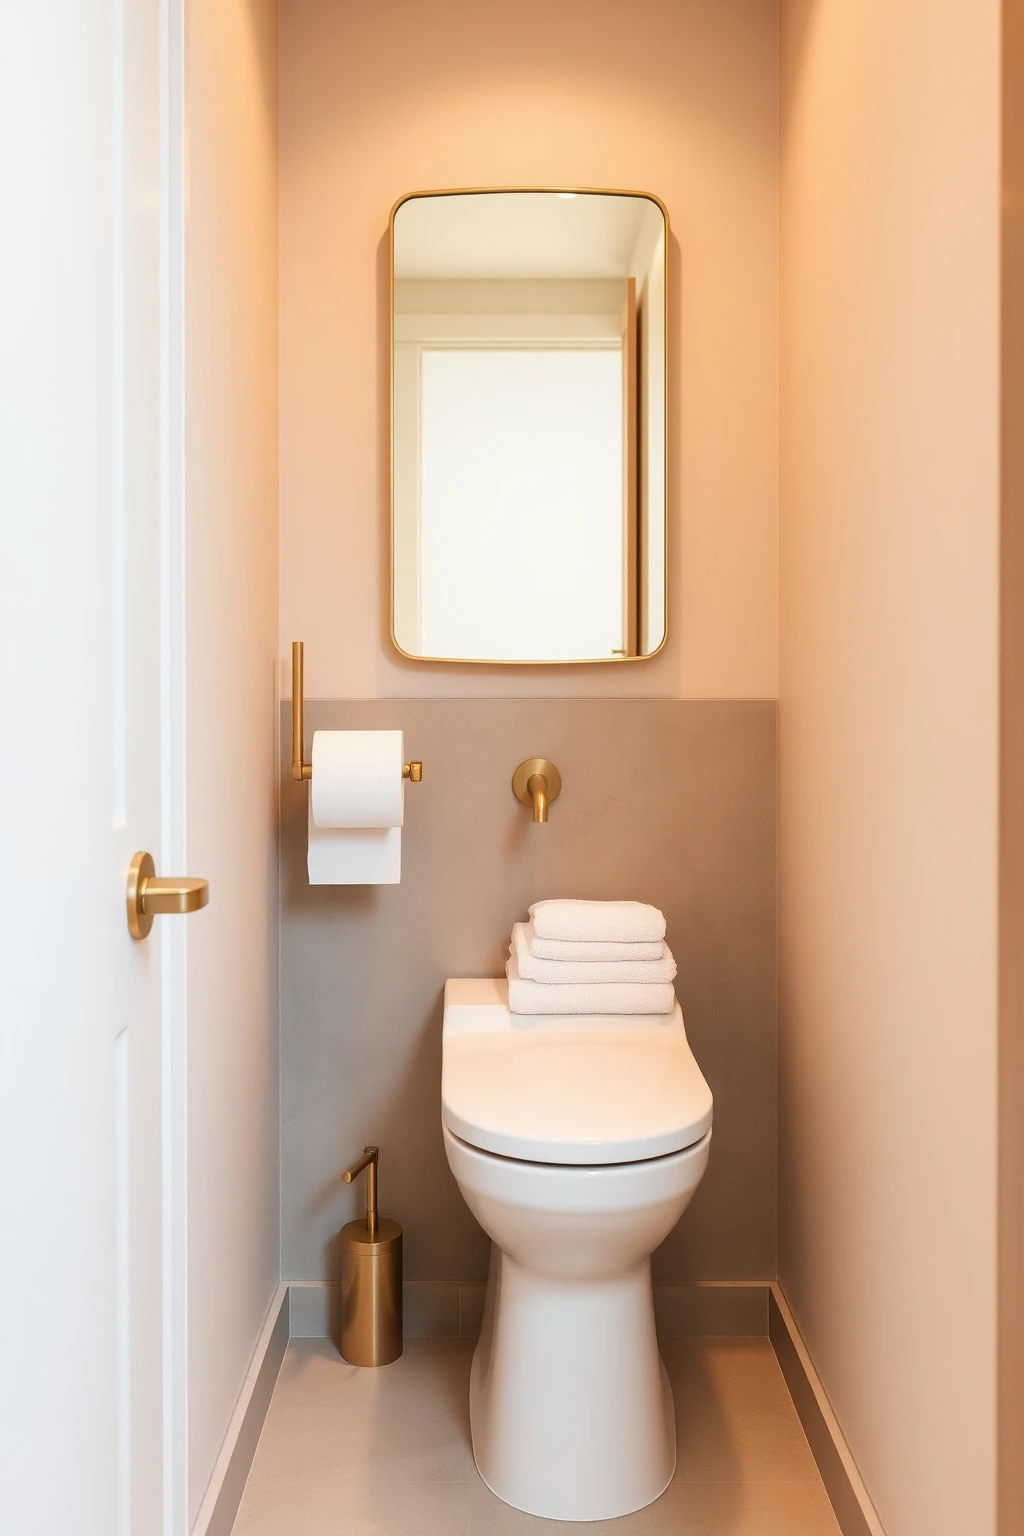
Traditional paper holders can feel utilitarian, which is fine, until it looks like it’s the only decor. In a small guest bath, you want your essentials to earn their place visually. A decorative holder that also provides a small ledge or wraparound storage makes the whole setup look styled, not improvised.
Choose a holder with vertical storage for one or two extra rolls, or one with a small side ledge. Install it at a practical reach point near the vanity or toilet side wall, usually about 8 to 10 inches from the toilet tank edge. Match the finish to other hardware for cohesiveness, like brushed brass with a brass mirror frame. Avoid storing a whole stack of rolls visibly, which creates a high-contrast block in a small room. Two rolls maximum looks intentional.
Define the Space With a Bath Mat in 2-Tone Neutrals
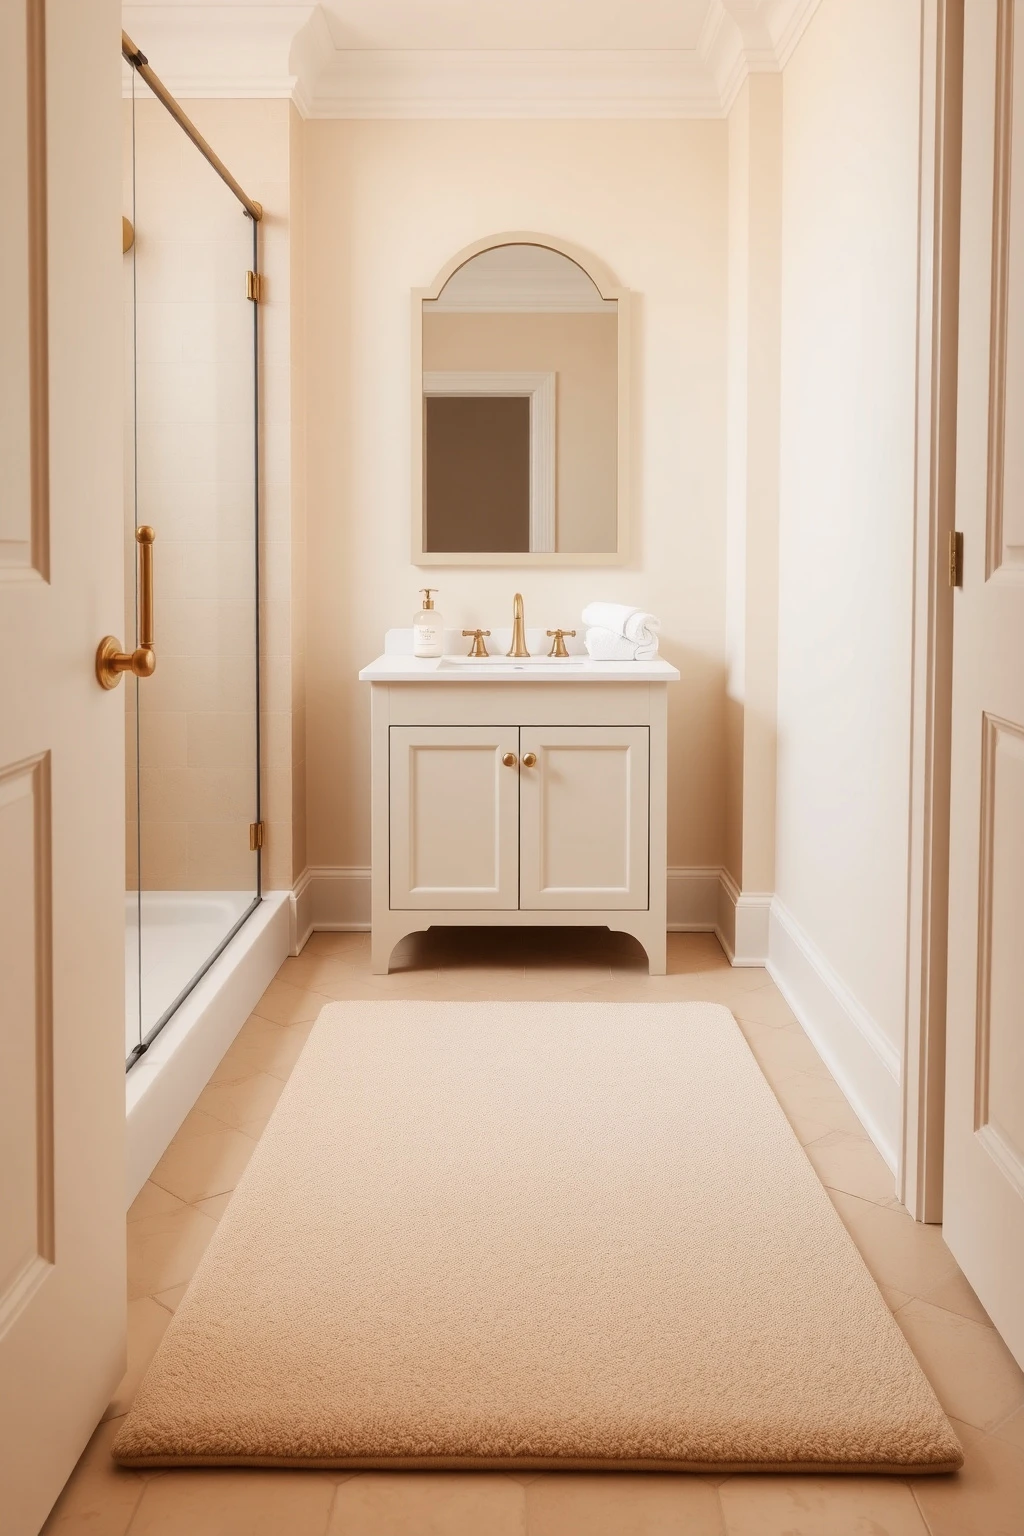
Small bathrooms suffer when everything blends into everything else. A bath mat provides a visual anchor and helps guests feel grounded, especially with tile floors that can feel echoey. Picking a mat with two-tone neutrals also hides everyday water splashes without looking dirty.
Choose a mat size that extends at least 6 inches beyond the sink edge and 10 to 12 inches into the shower or bath approach area. Materials matter: cotton bath mats with a low pile dry fast, while thicker boucle can look plush but take longer to dry. Color-wise, try warm ivory with charcoal threading or sand with sage flecks. Common mistake: using a high-contrast neon mat that clashes with towels and tiles. Keep it calm, and let the texture do the work.
Create Privacy Without Darkening the Room
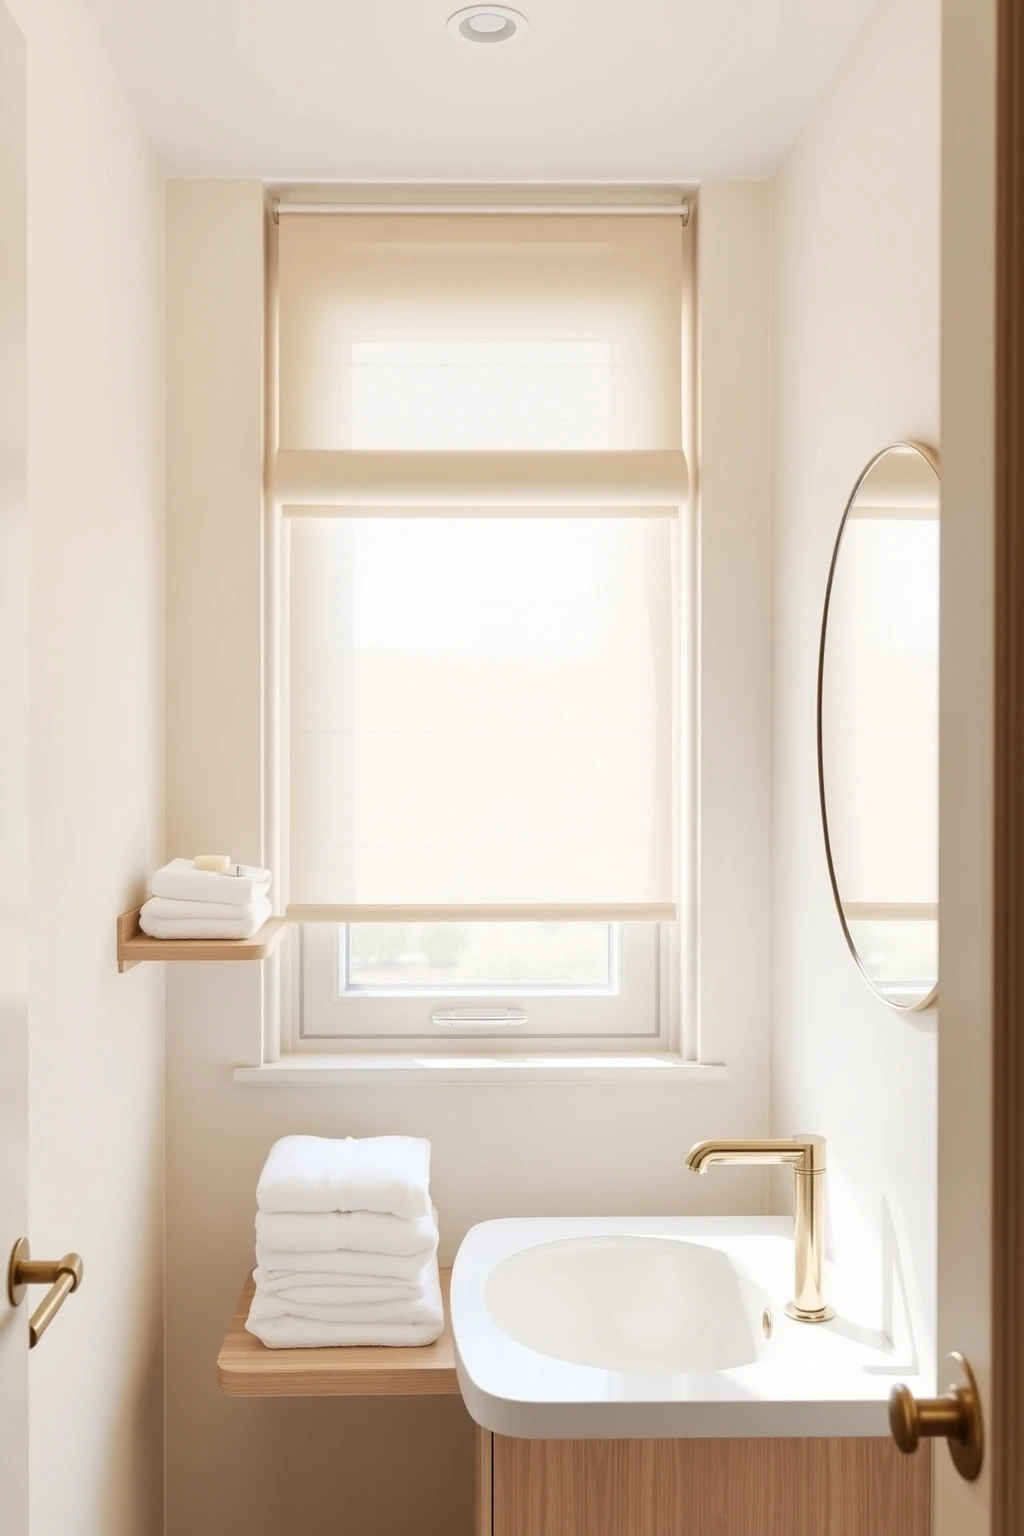
Guests hate feeling exposed, and you don’t need to darken the entire bathroom to give them privacy. In small bathrooms, heavy curtains can swallow light, making the room feel claustrophobic. The sweet spot is privacy with diffusion, so you keep brightness while staying discreet.
If you have a window, use a frosted or textured film instead of opaque curtains, or choose a sheer linen panel layered with a slim roller shade. Position curtain rods close to the ceiling for a taller look, with the fabric hanging 1 to 2 inches above the sill. In rentals, apply window film that matches your climate needs for glare control. Style the rest of the room in warm neutrals like warm ivory and soft taupe so the bathroom feels welcoming even when guests close the window coverings.
Use a Color-Blocked Accent: Charcoal Hardware on Warm Ivory
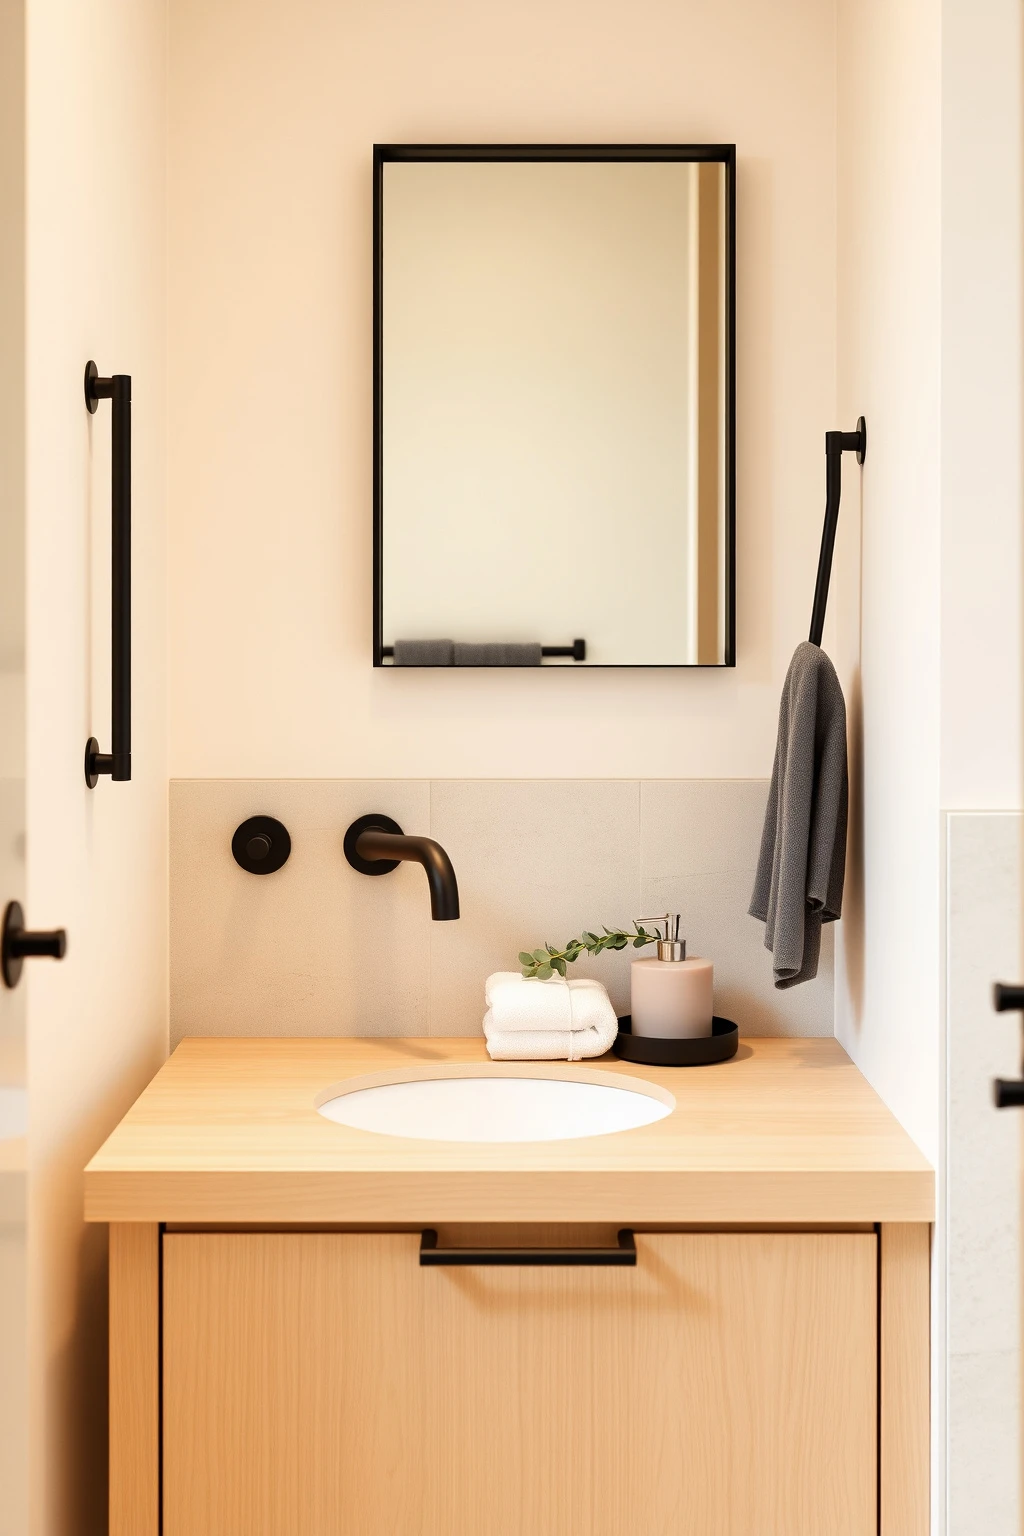
If you love modern style but worry small rooms will feel too “busy,” try controlled contrast. Charcoal hardware against warm ivory creates a crisp, upscale look without adding pattern everywhere. The contrast gives the eye a clear focal point, which makes the bathroom feel styled rather than cramped.
Choose two finishes only: warm ivory for walls and cabinetry, plus charcoal or matte black for the faucet, towel bar, and mirror frame. Then repeat charcoal once more in a small way, like a black toothbrush cup or a dark ceramic planter with eucalyptus. Keep the floor and shower in softer neutrals like greige or warm stone so the contrast doesn’t overwhelm. This works especially well in narrow bathrooms where too many materials compete for attention.
Conclusion
A small guest bathroom doesn’t need to be bigger to feel more generous. It just needs a few smart decisions that reduce friction for your guests, like the right towel height, a warm light temperature, and storage that keeps countertops calm.
If you only change one thing, make it this: create one clear “guest zone” near the sink or shower where essentials are easy to find. When people can see what to use and where to put things, the room feels welcoming instantly, even in a tight footprint.

Mush Decor
Writes about accessible, timeless interior styling for readers worldwide.
More about Mush DecorRelated articles
 Bathroom Ideas
23 IKEA Bathroom Hacks for a Stylish, Organized Bath
Upgrade your bathroom with 23 practical IKEA hacks for storage, lighting, styling, and better organization in small spaces.
Read More Bathroom Ideas
22 Coastal Vintage Bedroom Ideas You’ll Love
Discover 22 tangible coastal vintage bedroom ideas—from driftwood textures to rattan storage—each ready to implement today.
Read More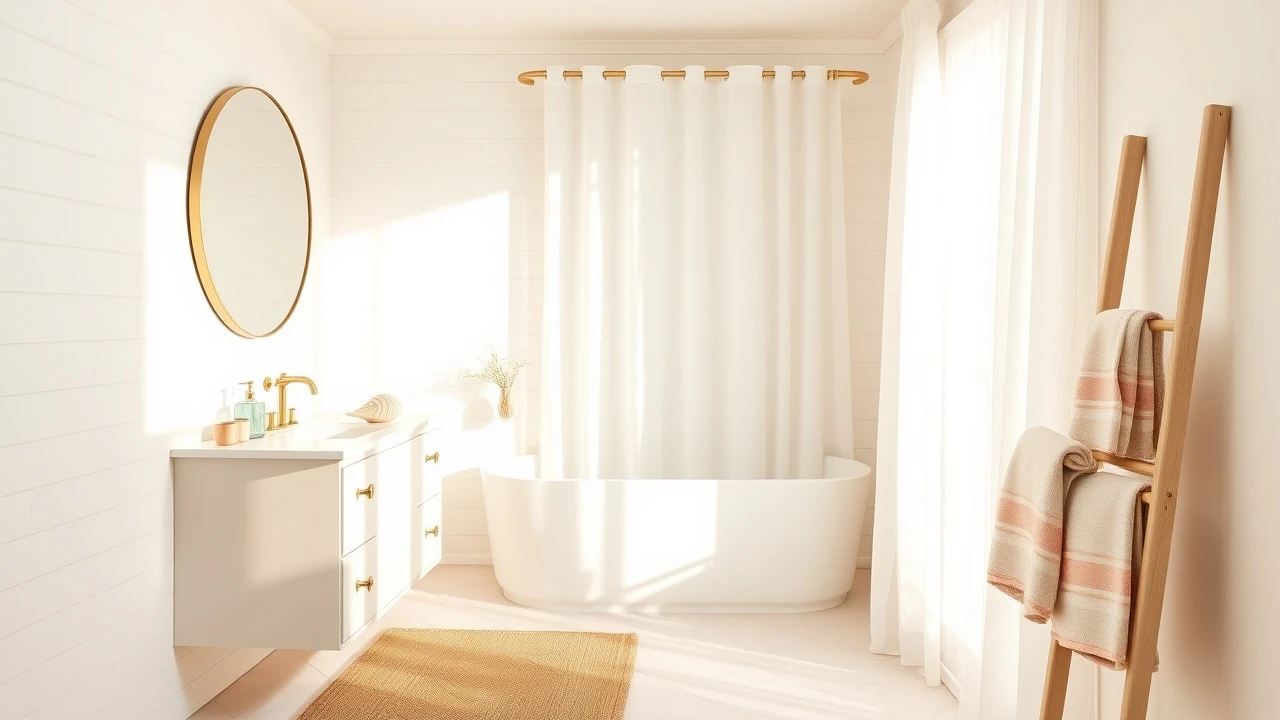 Bathroom Ideas
20 Pink Coastal Bathroom Ideas to Brighten & Relax
Discover 20 pink coastal bathroom ideas, from blush tile and rattan storage to lighting and styling tips for a bright, relaxing retreat.
Read More